Phase 012–3 weeks
Brief & site
We walk the site with you, read the planning rules and agree the brief and the budget.
You get
A feasibility note: what can be built, how big, and for roughly how much.
Studio 01 is an architecture practice of fourteen people. We design offices, homes, hotels and restaurants, and stay with each one from the first site visit to the day the keys change hands.
Five recent projects in Romania and Italy, from a 350 m² penthouse in Cluj to a 3,200 m² headquarters in Bucharest.
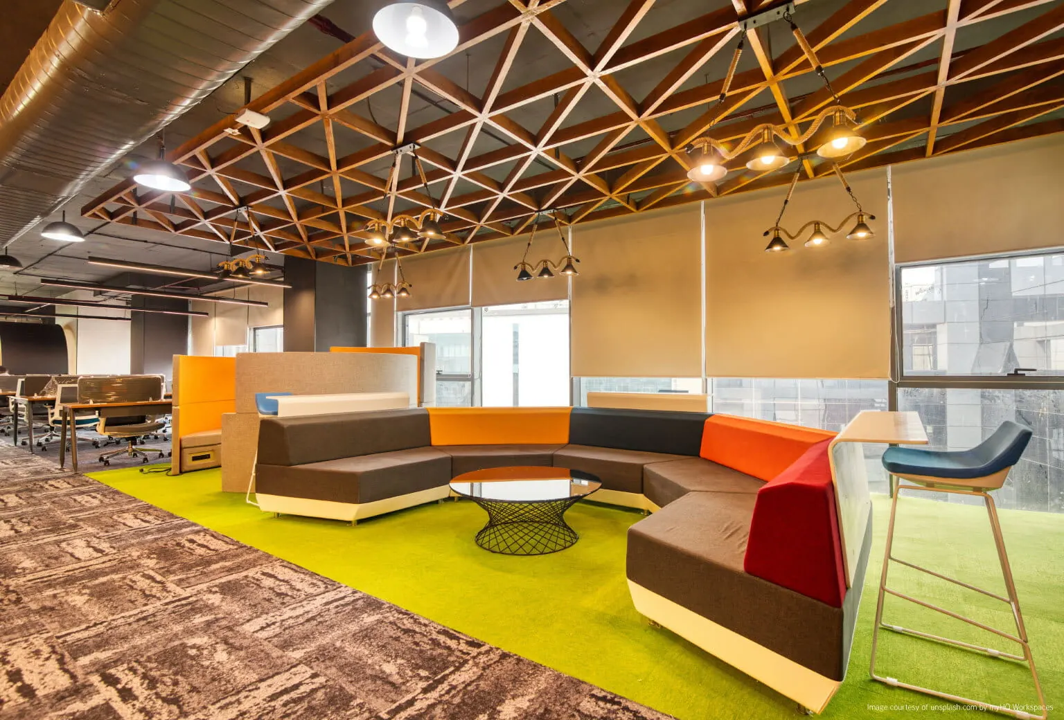
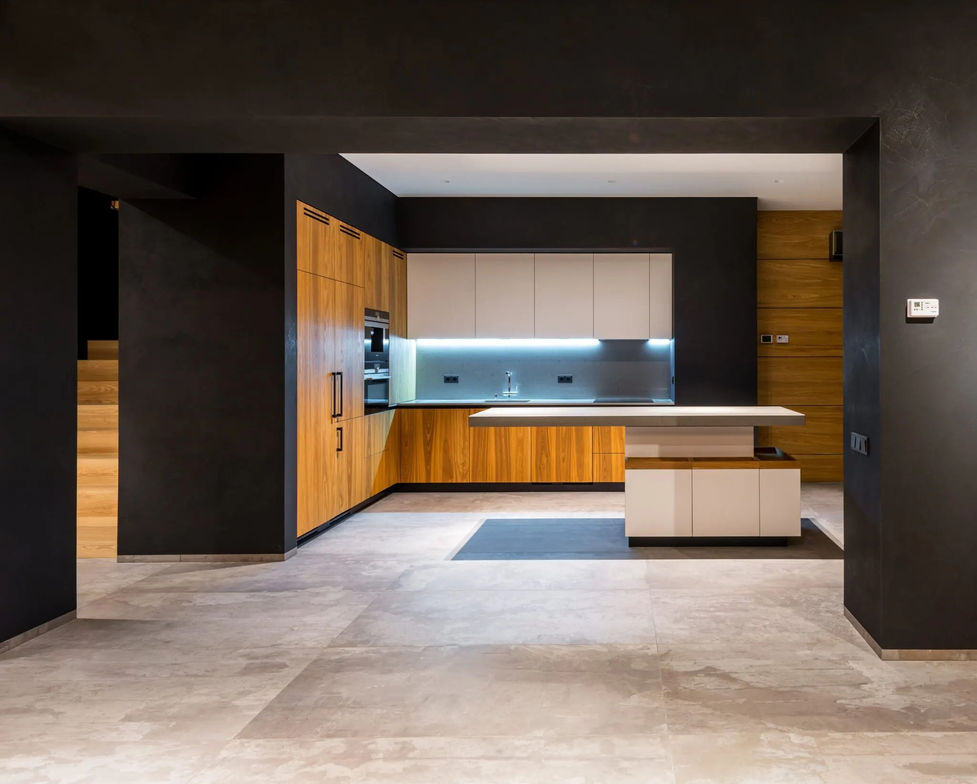
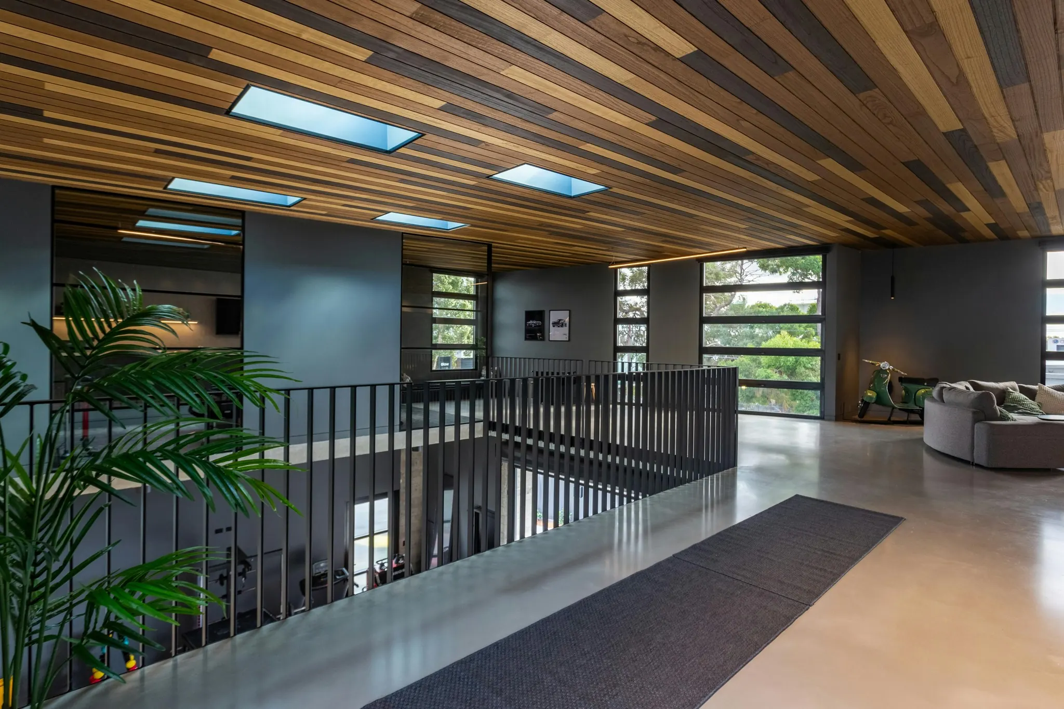
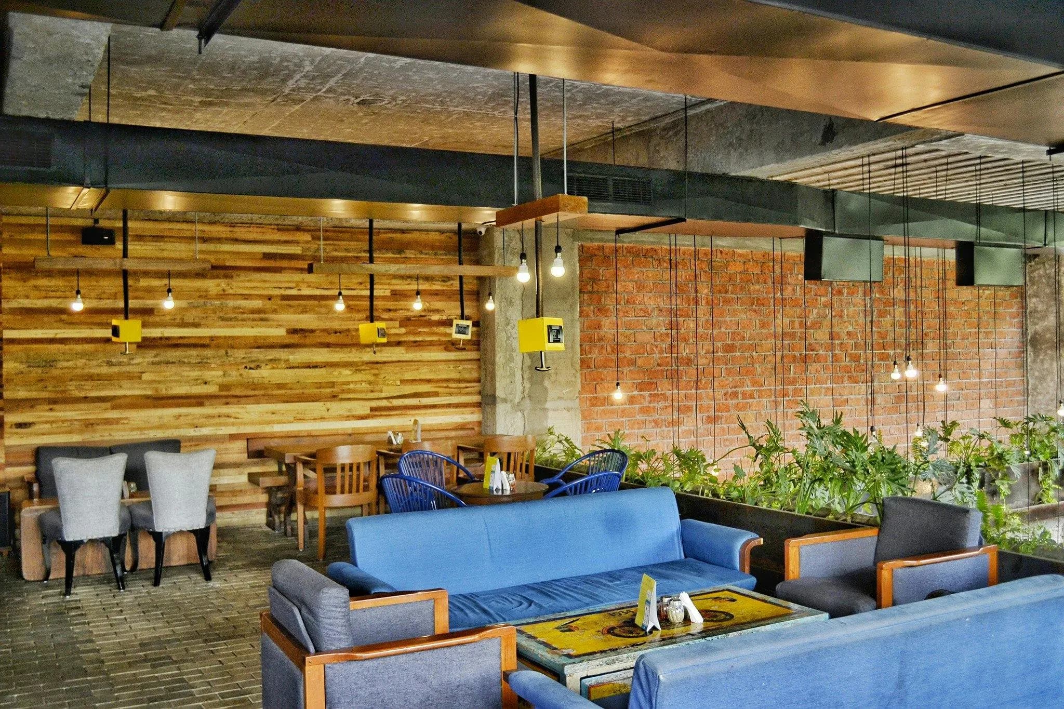
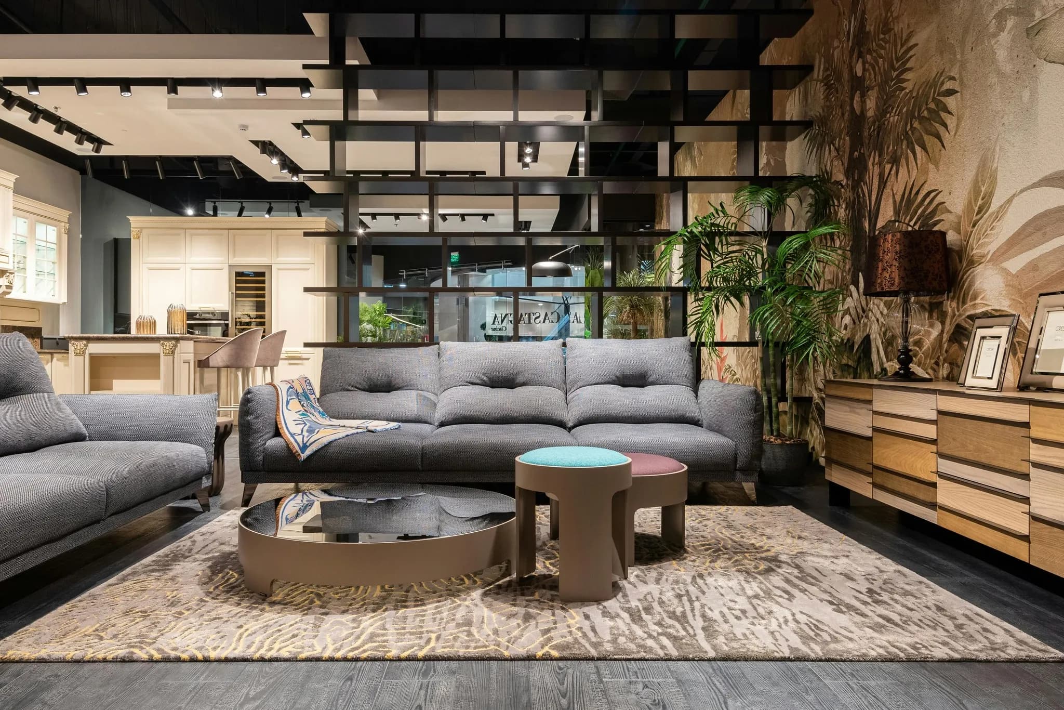
We are fourteen architects, interior designers and BIM specialists in Bucharest and Milano. One team takes your project from the first site visit through permits and drawings to the last day on site, so nothing gets lost between the people who design a building and the people who build it.
Four services under one roof. The architect who draws your first sketch is still on site at handover.
Free consultationFull execution
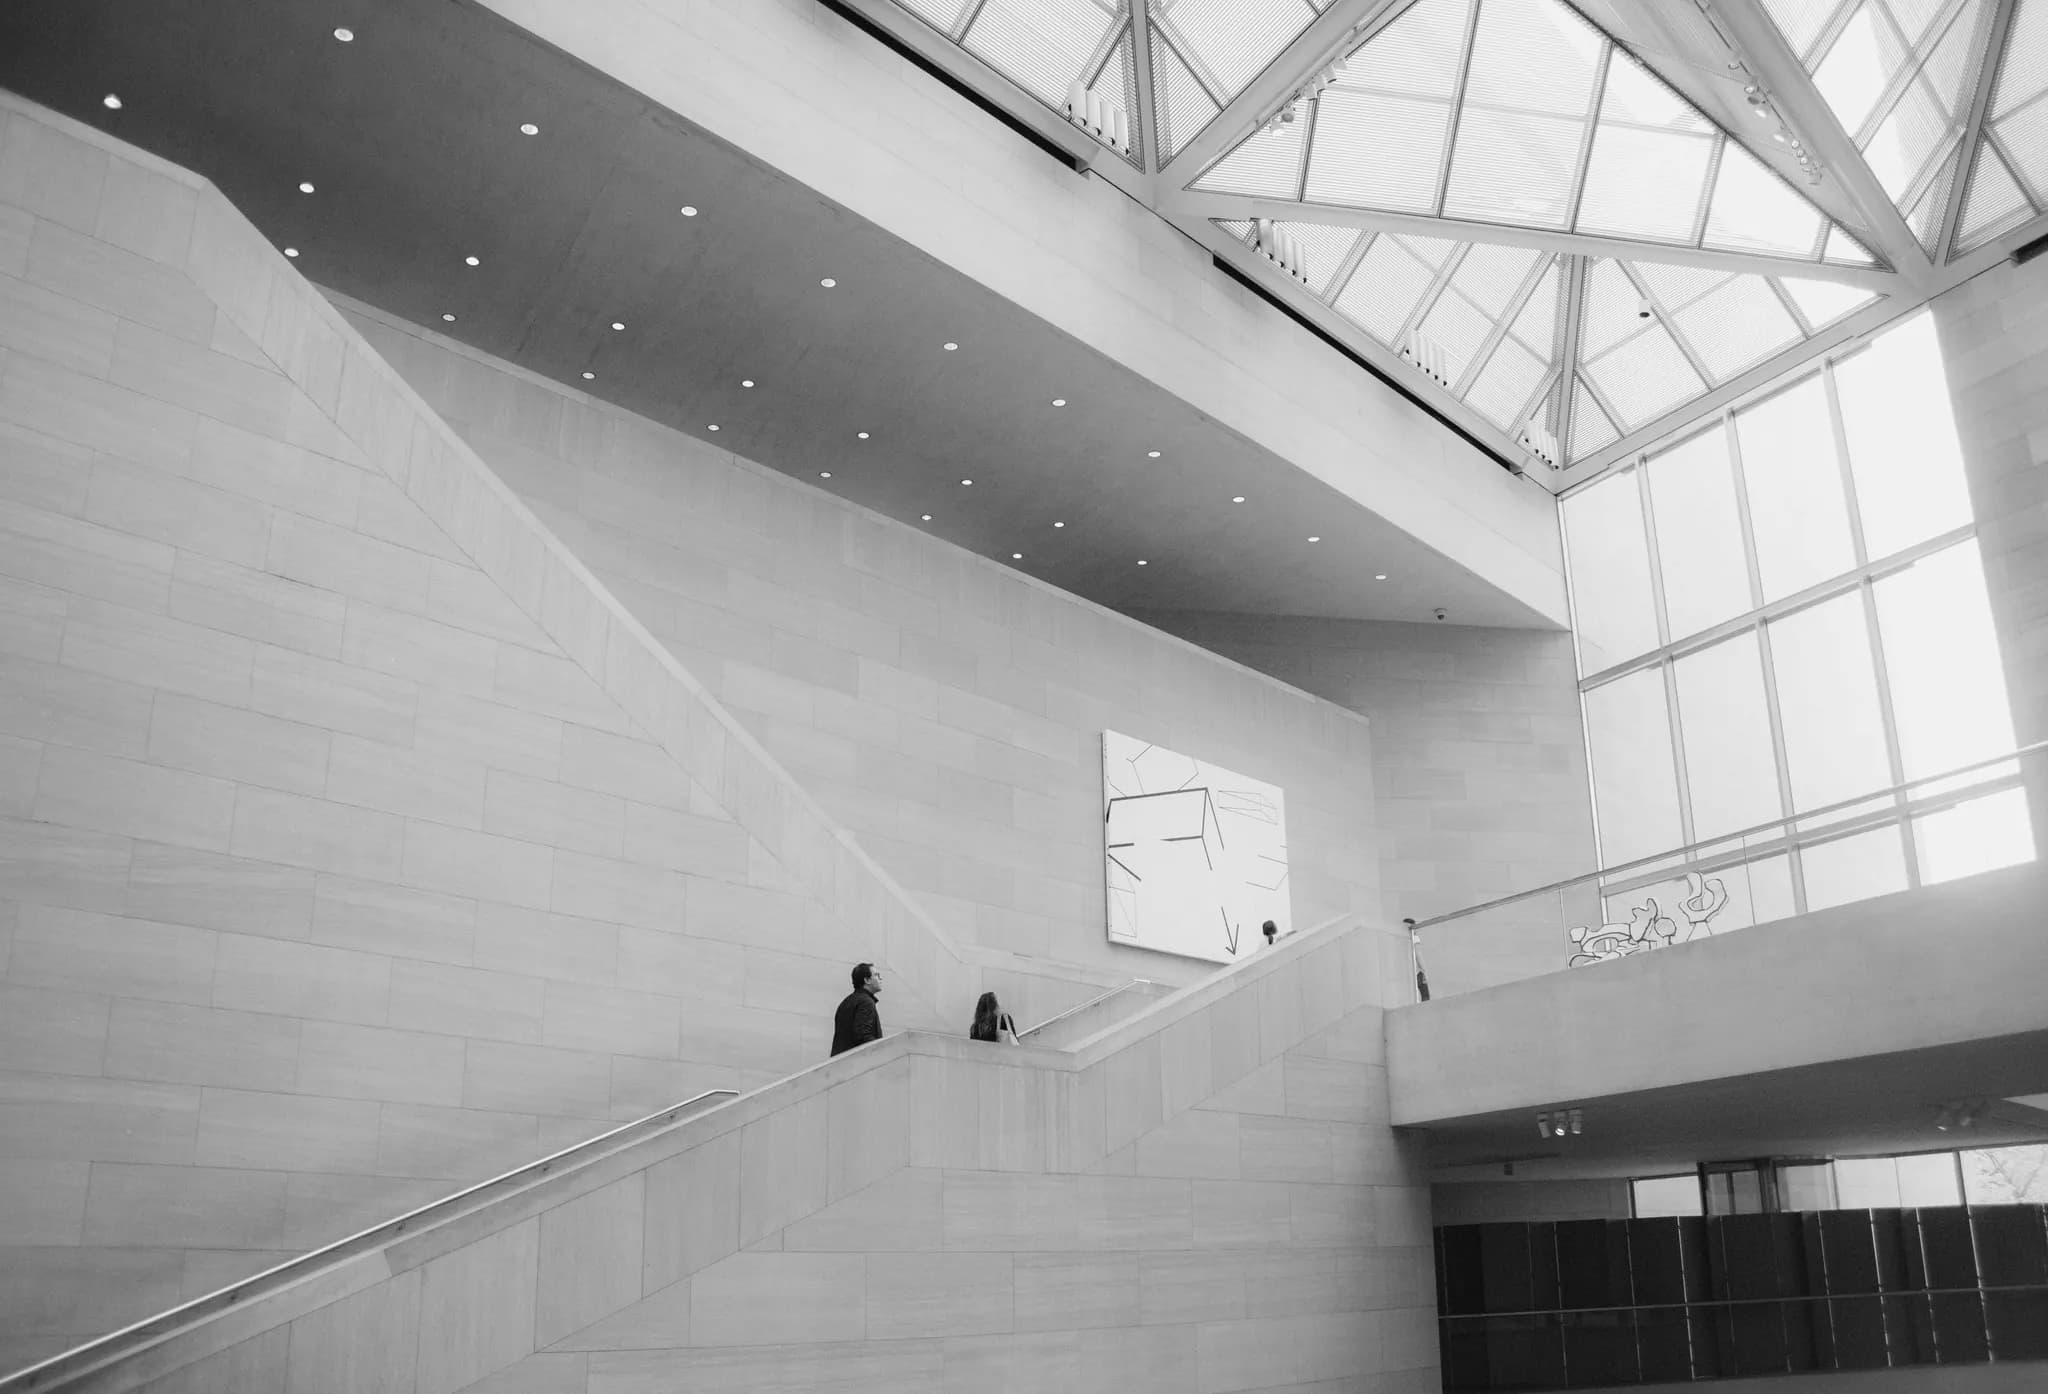
New buildings, extensions and conversions, from the first feasibility study to the construction drawings.
Feasibility studyConcept designConstruction drawings
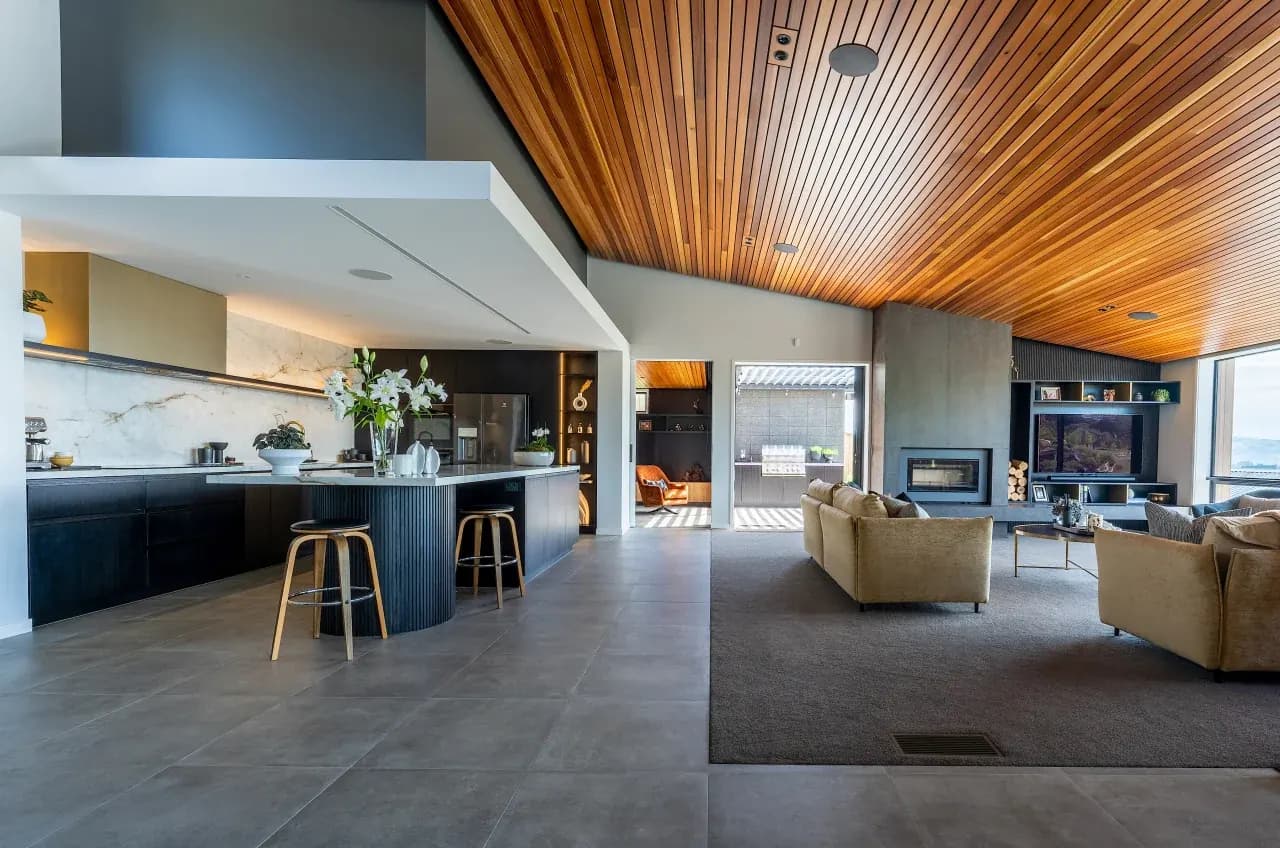
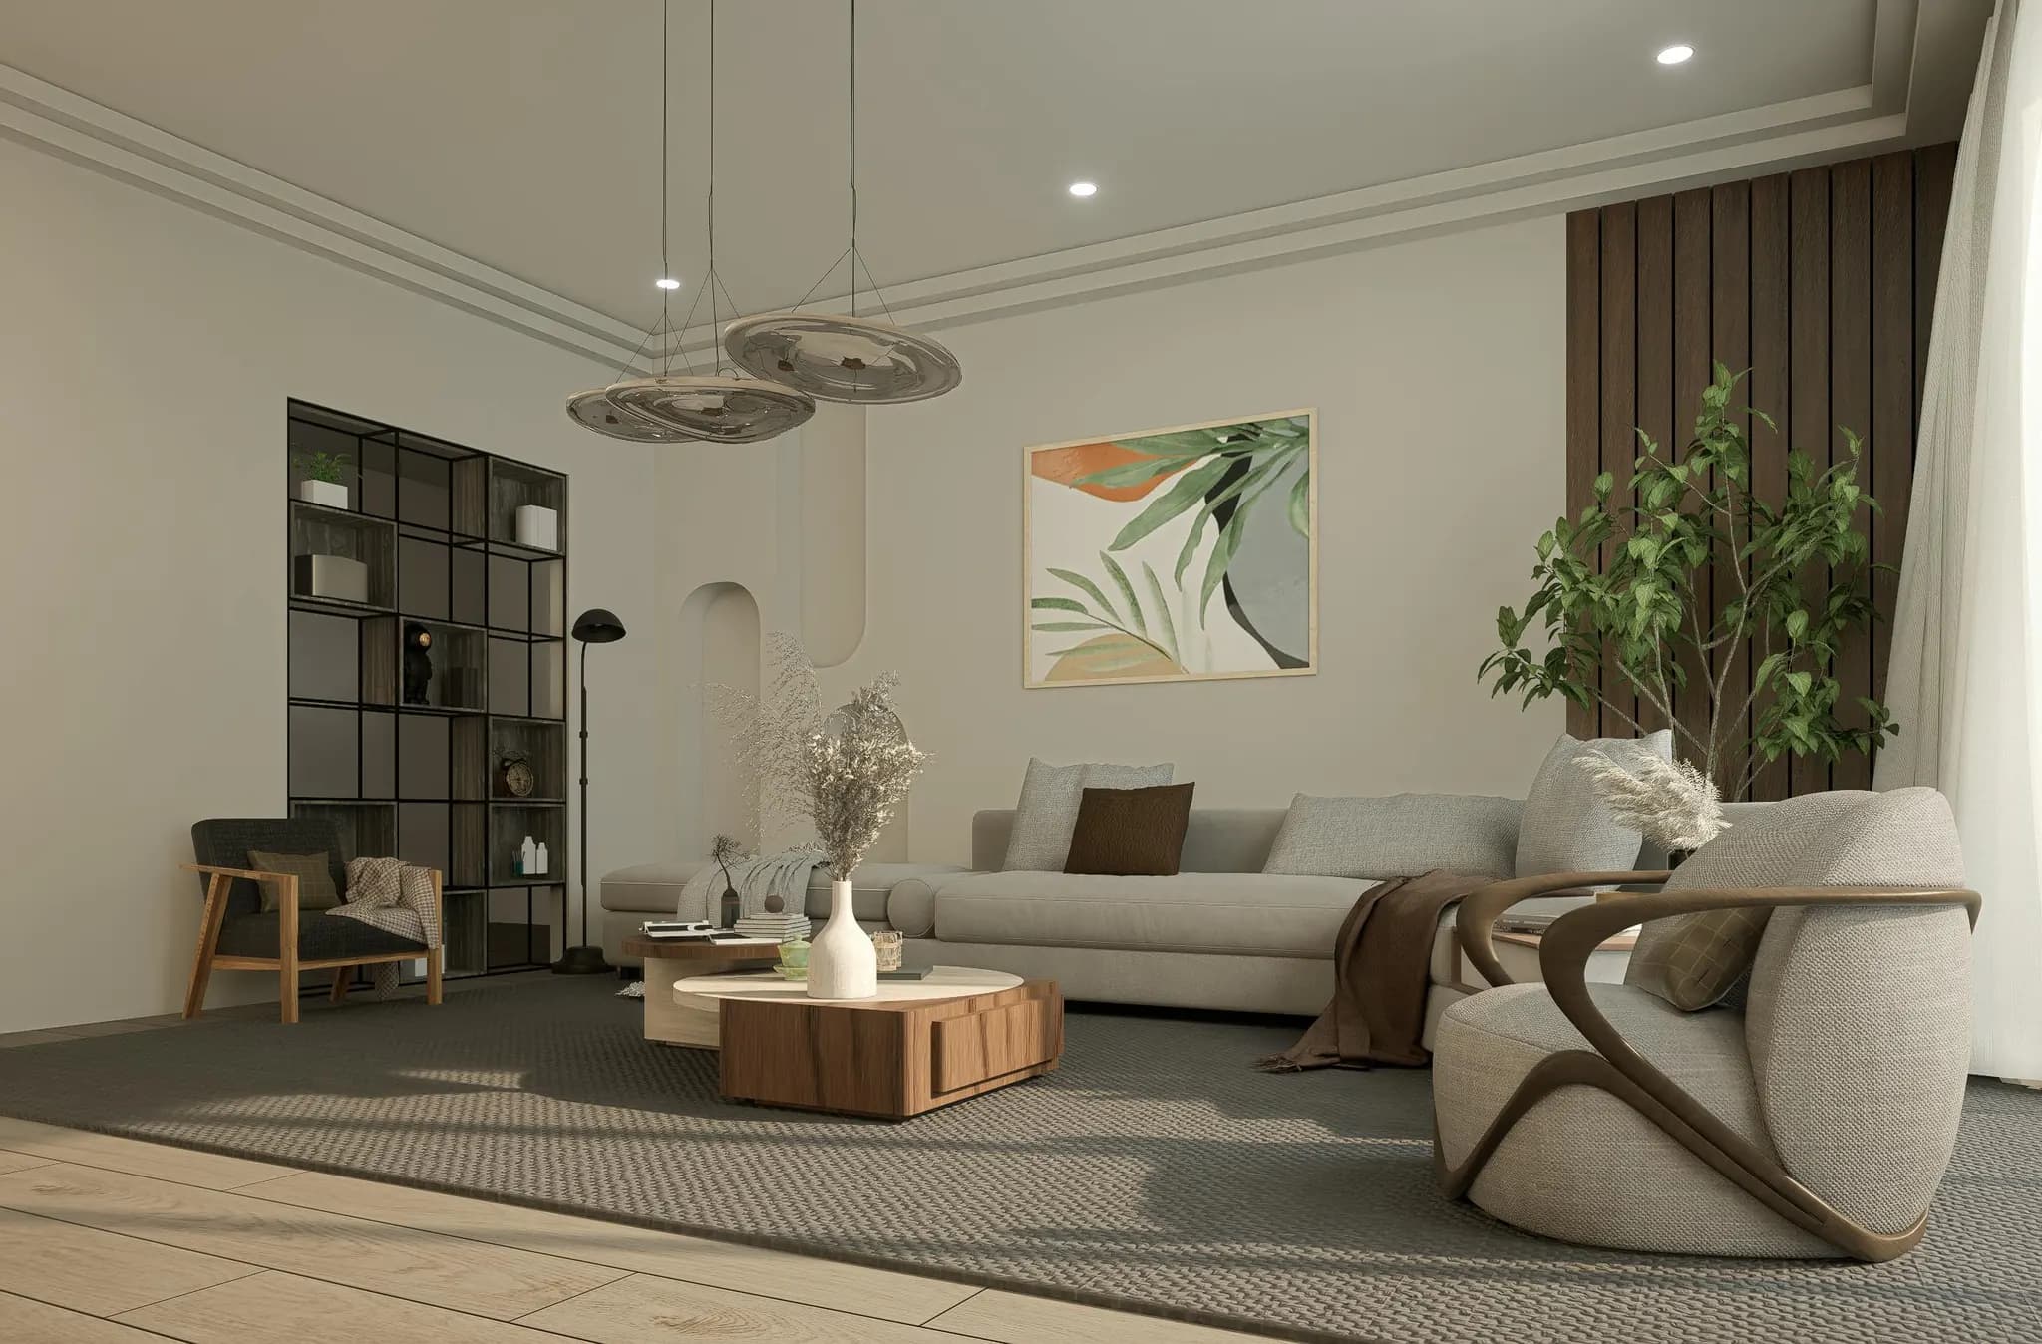
Layouts, materials, lighting and joinery, drawn by the team that designed the building.
Space planningMaterialsLighting
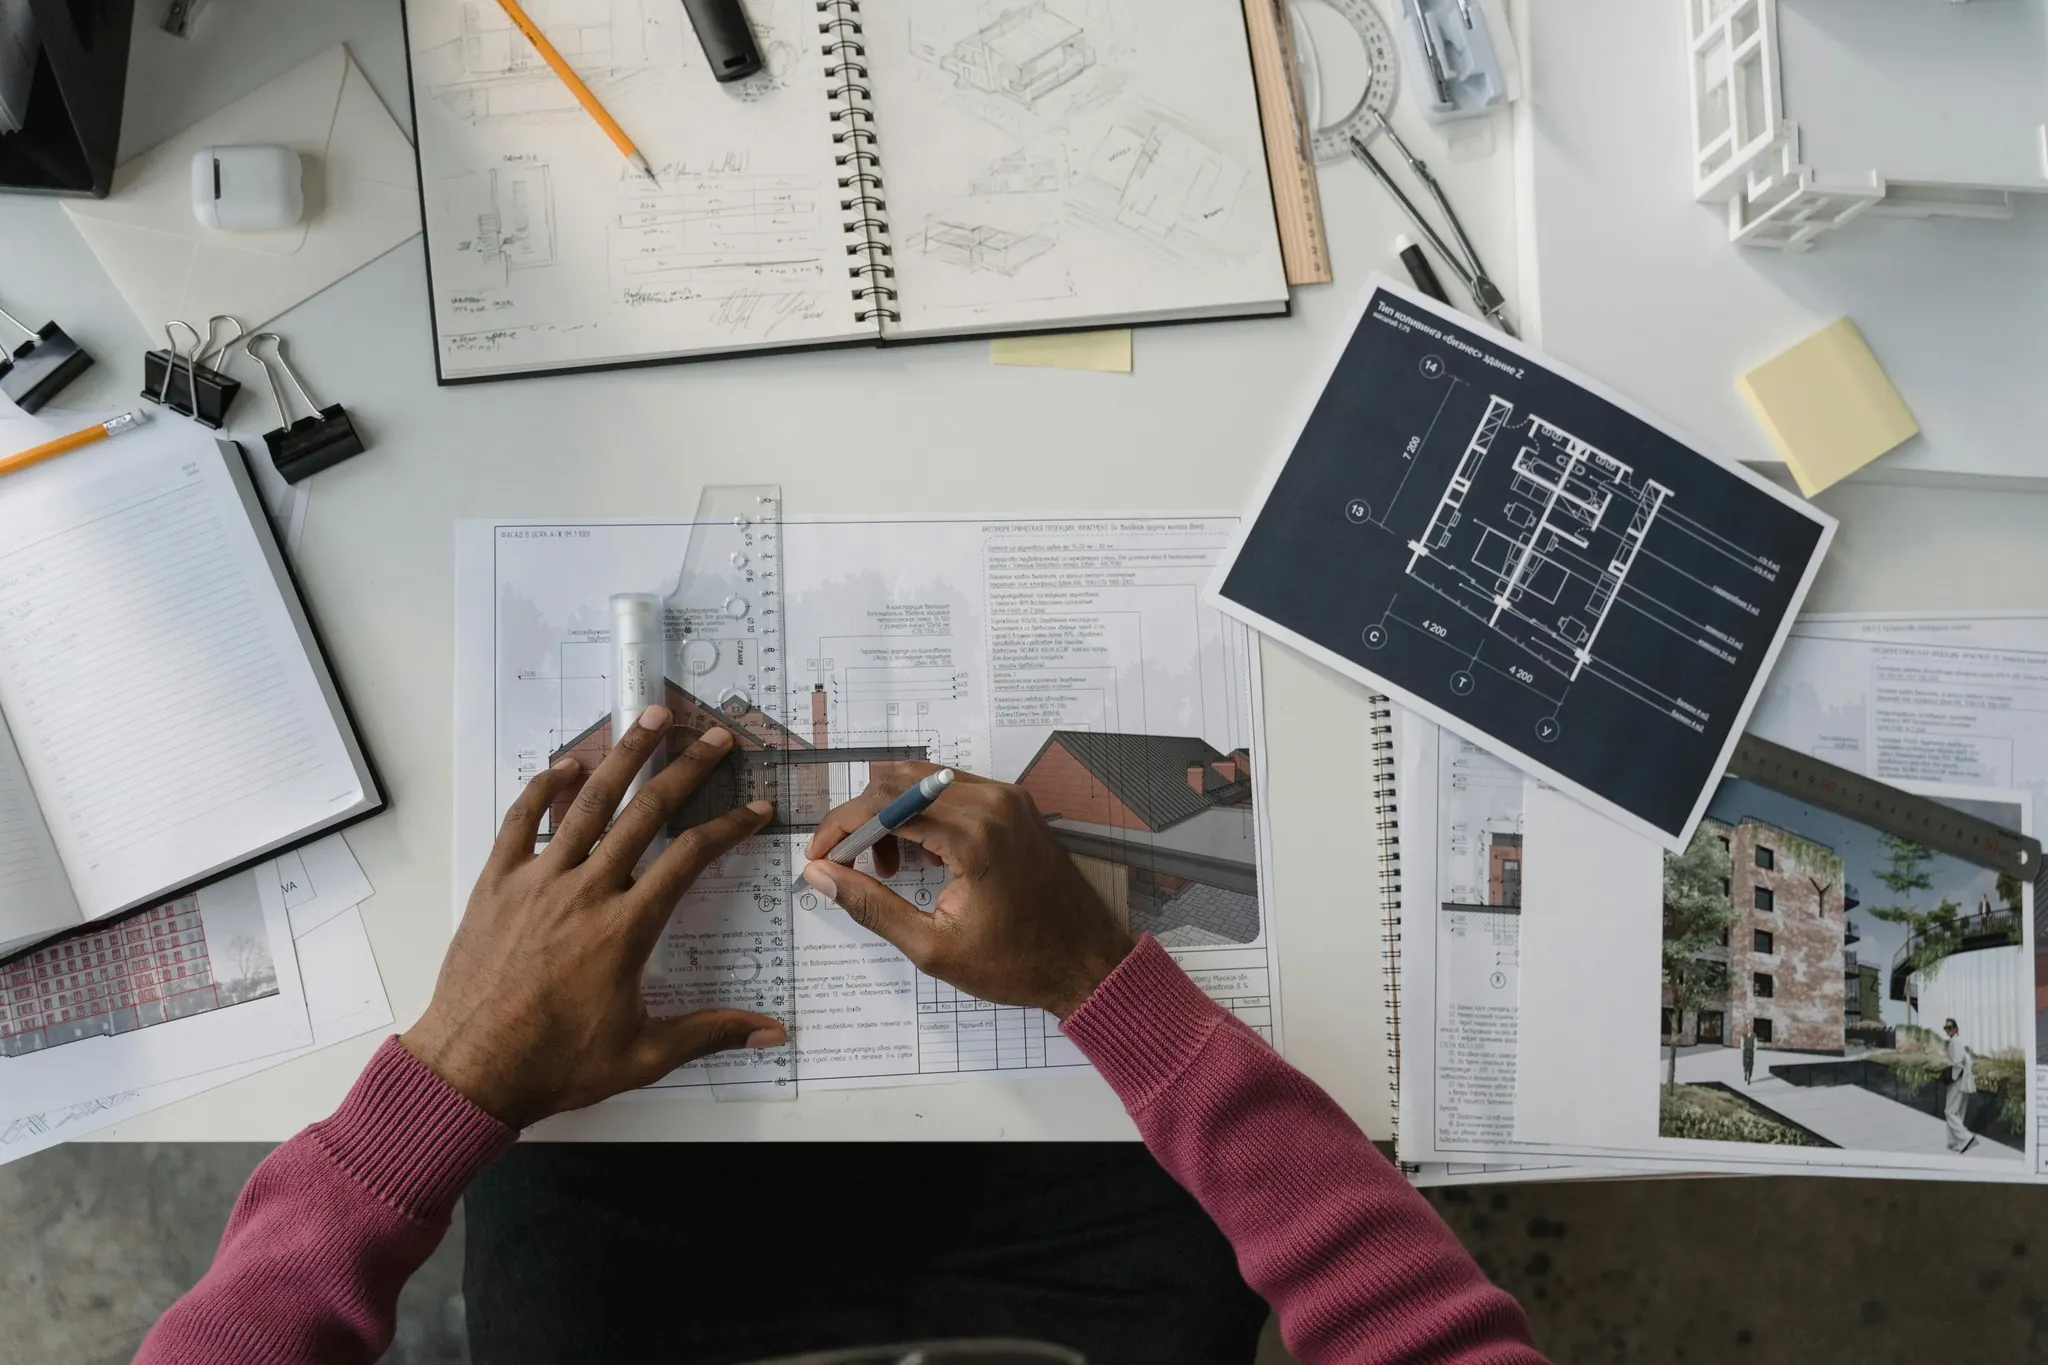
The permit file and a technical project coordinated with structure, MEP and fire safety in one BIM model.
Building permit (DTAC)Technical project (PTh)
Contractor tender, weekly site visits and a punch list closed before the keys change hands, not after.
Contractor tenderWeekly site reportsHandover file
Four phases, each with a fixed fee agreed before it starts. Follow a typical programme month by month, or pick a phase.
Phase 012–3 weeks
We walk the site with you, read the planning rules and agree the brief and the budget.
You get
A feasibility note: what can be built, how big, and for roughly how much.
Fourteen people across two offices. These six lead our projects, and one of them leads yours from start to finish.

Founding architect
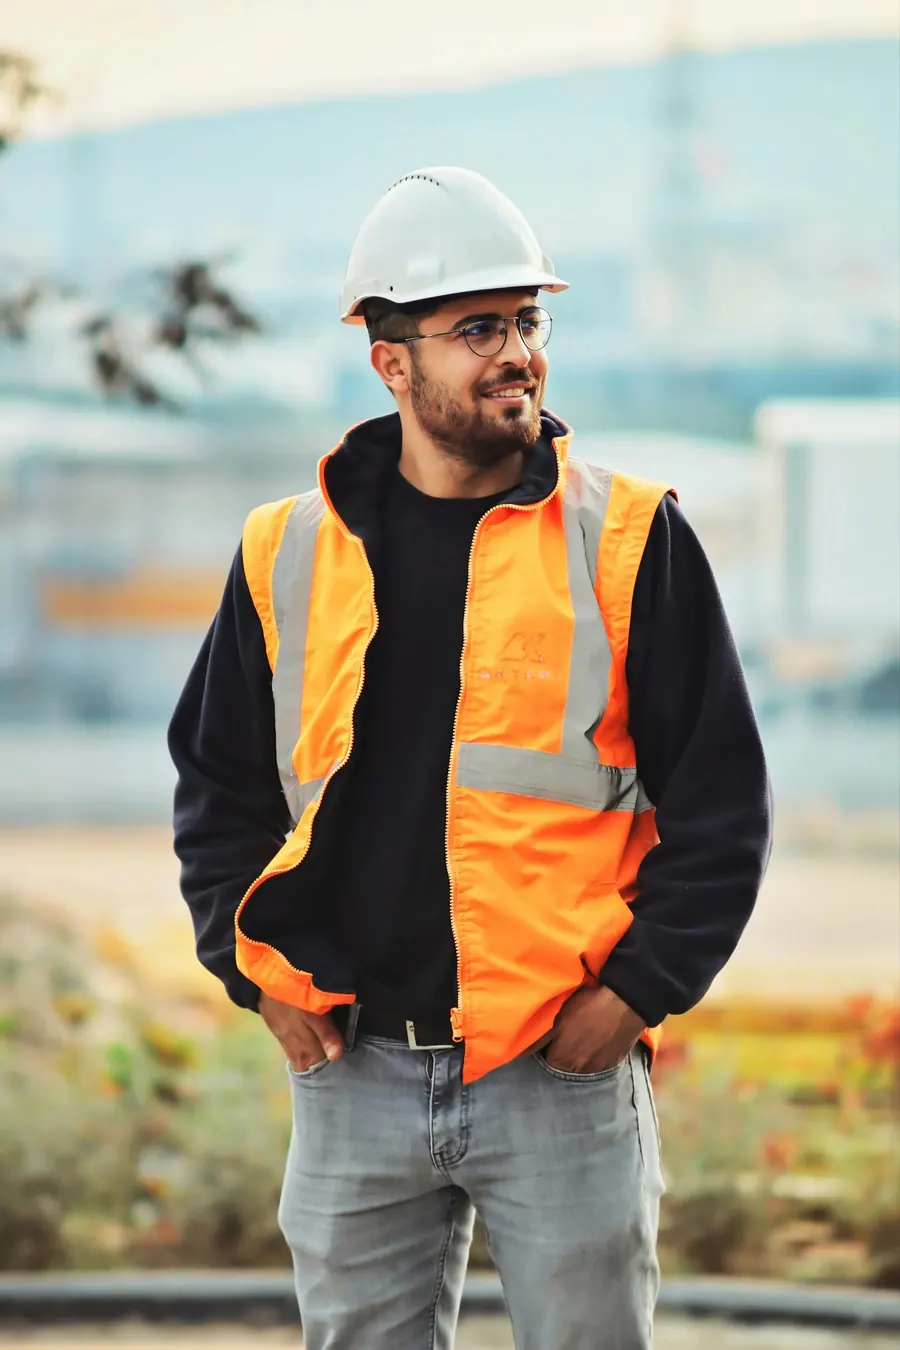
Senior architect
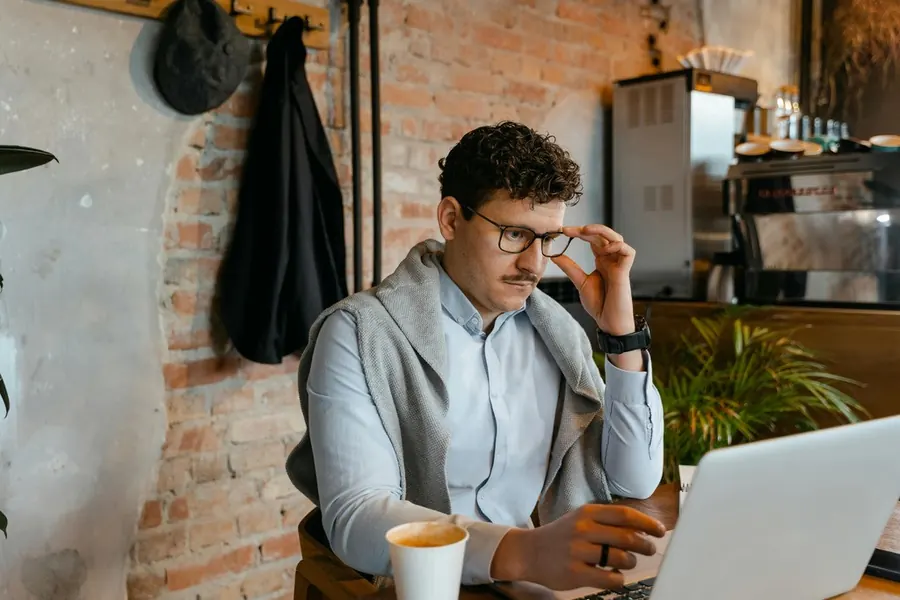
Project manager
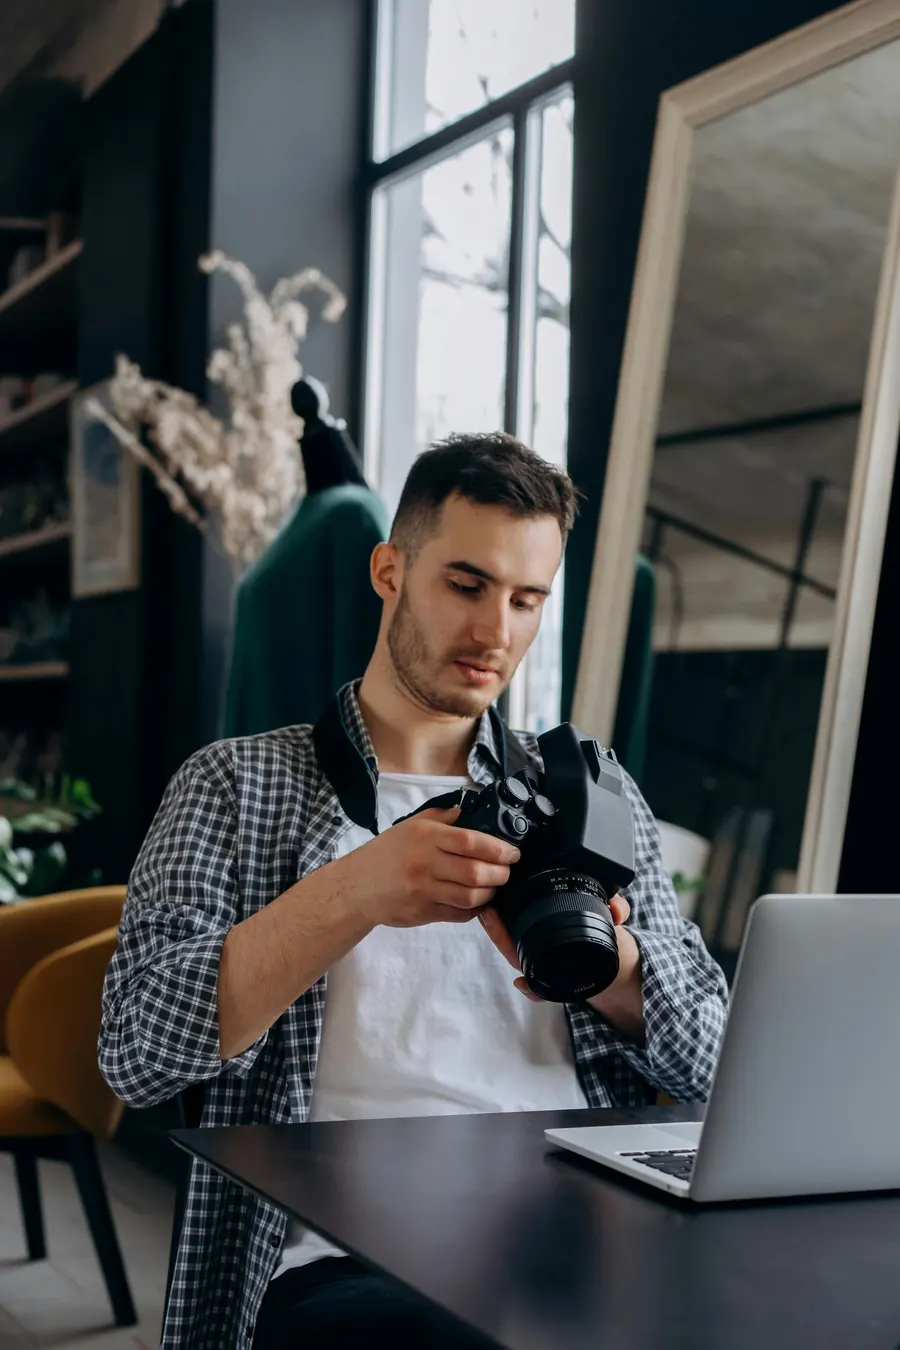
Interior designer

Visualisation lead

BIM specialist
Notes from the studio on how buildings get made: process, materials and the occasional essay.
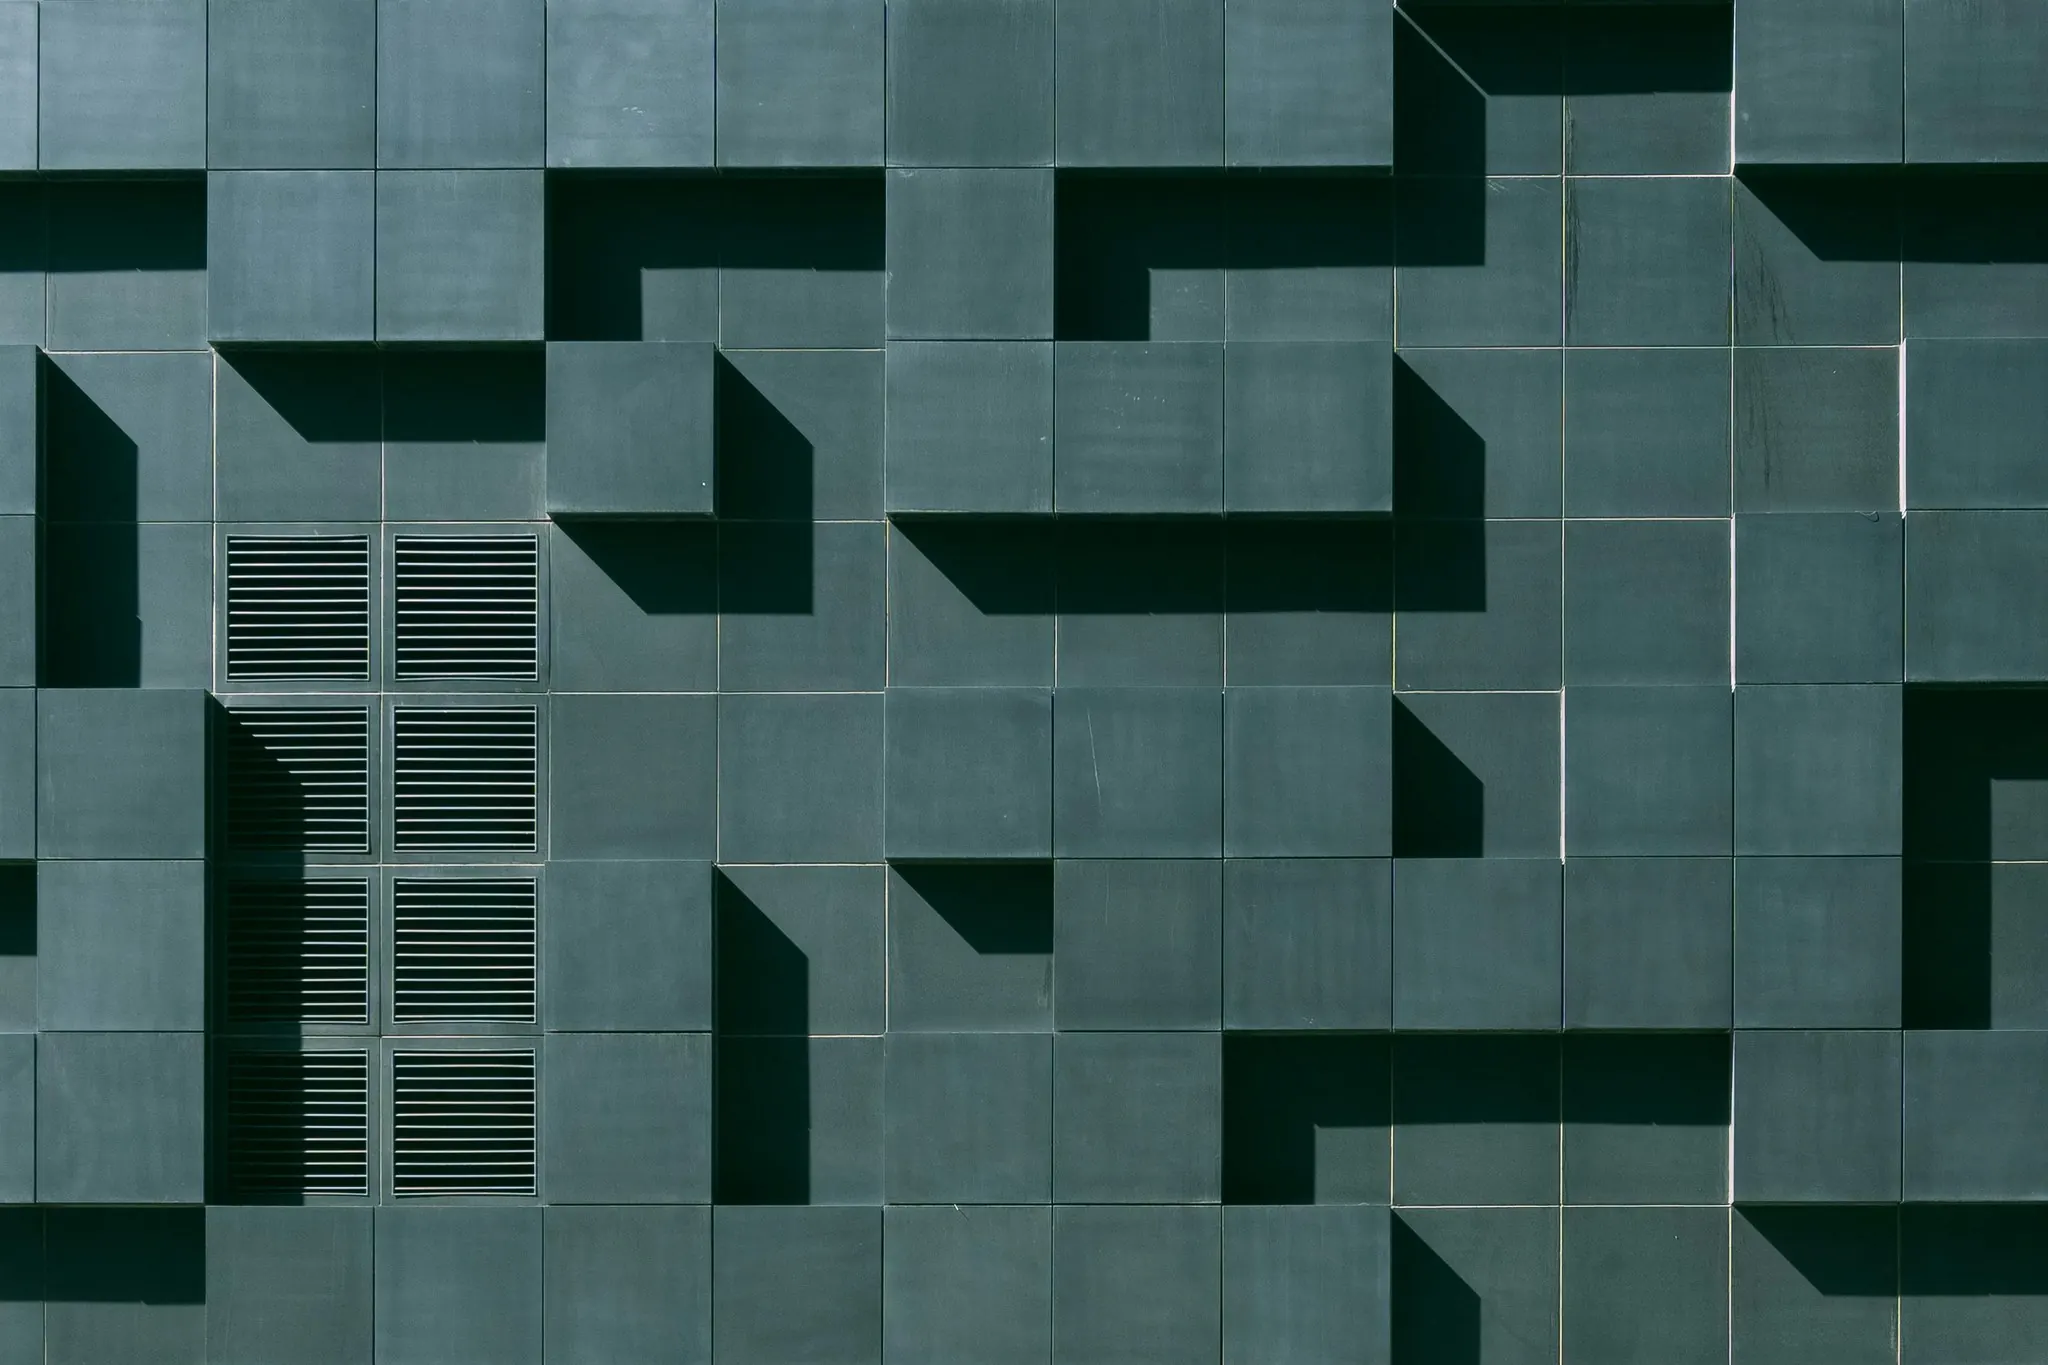
ProcessSep 24, 20266 min read
Why a misplaced dimension costs more on site than on paper, and how we catch it early.
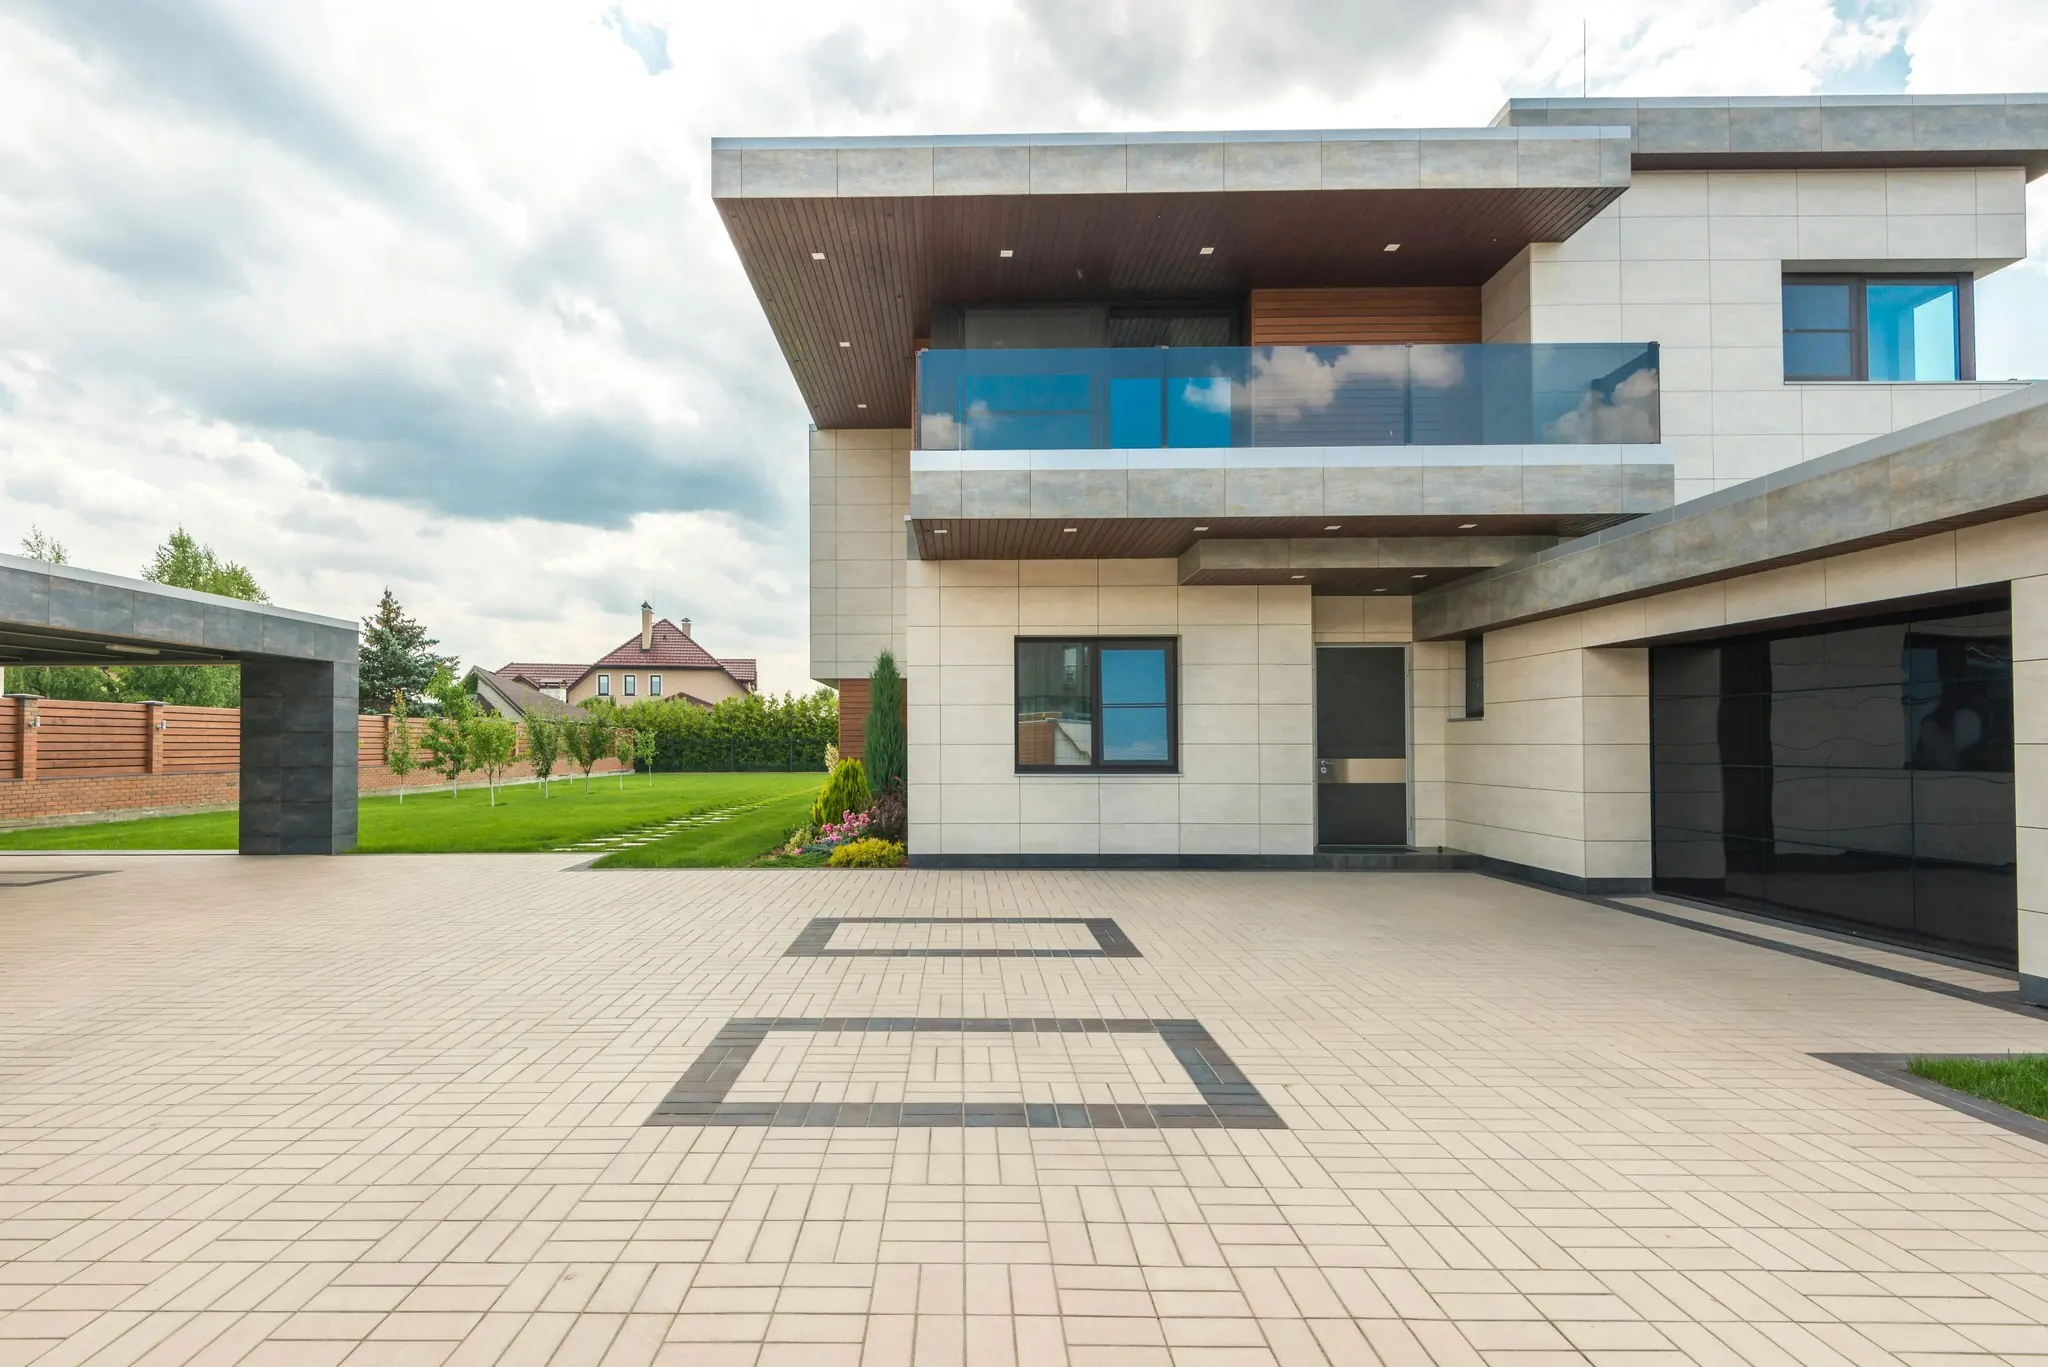
ResidentialAug 12, 20265 min read
Fewer rooms, better light and storage you never see: notes from our last six houses.
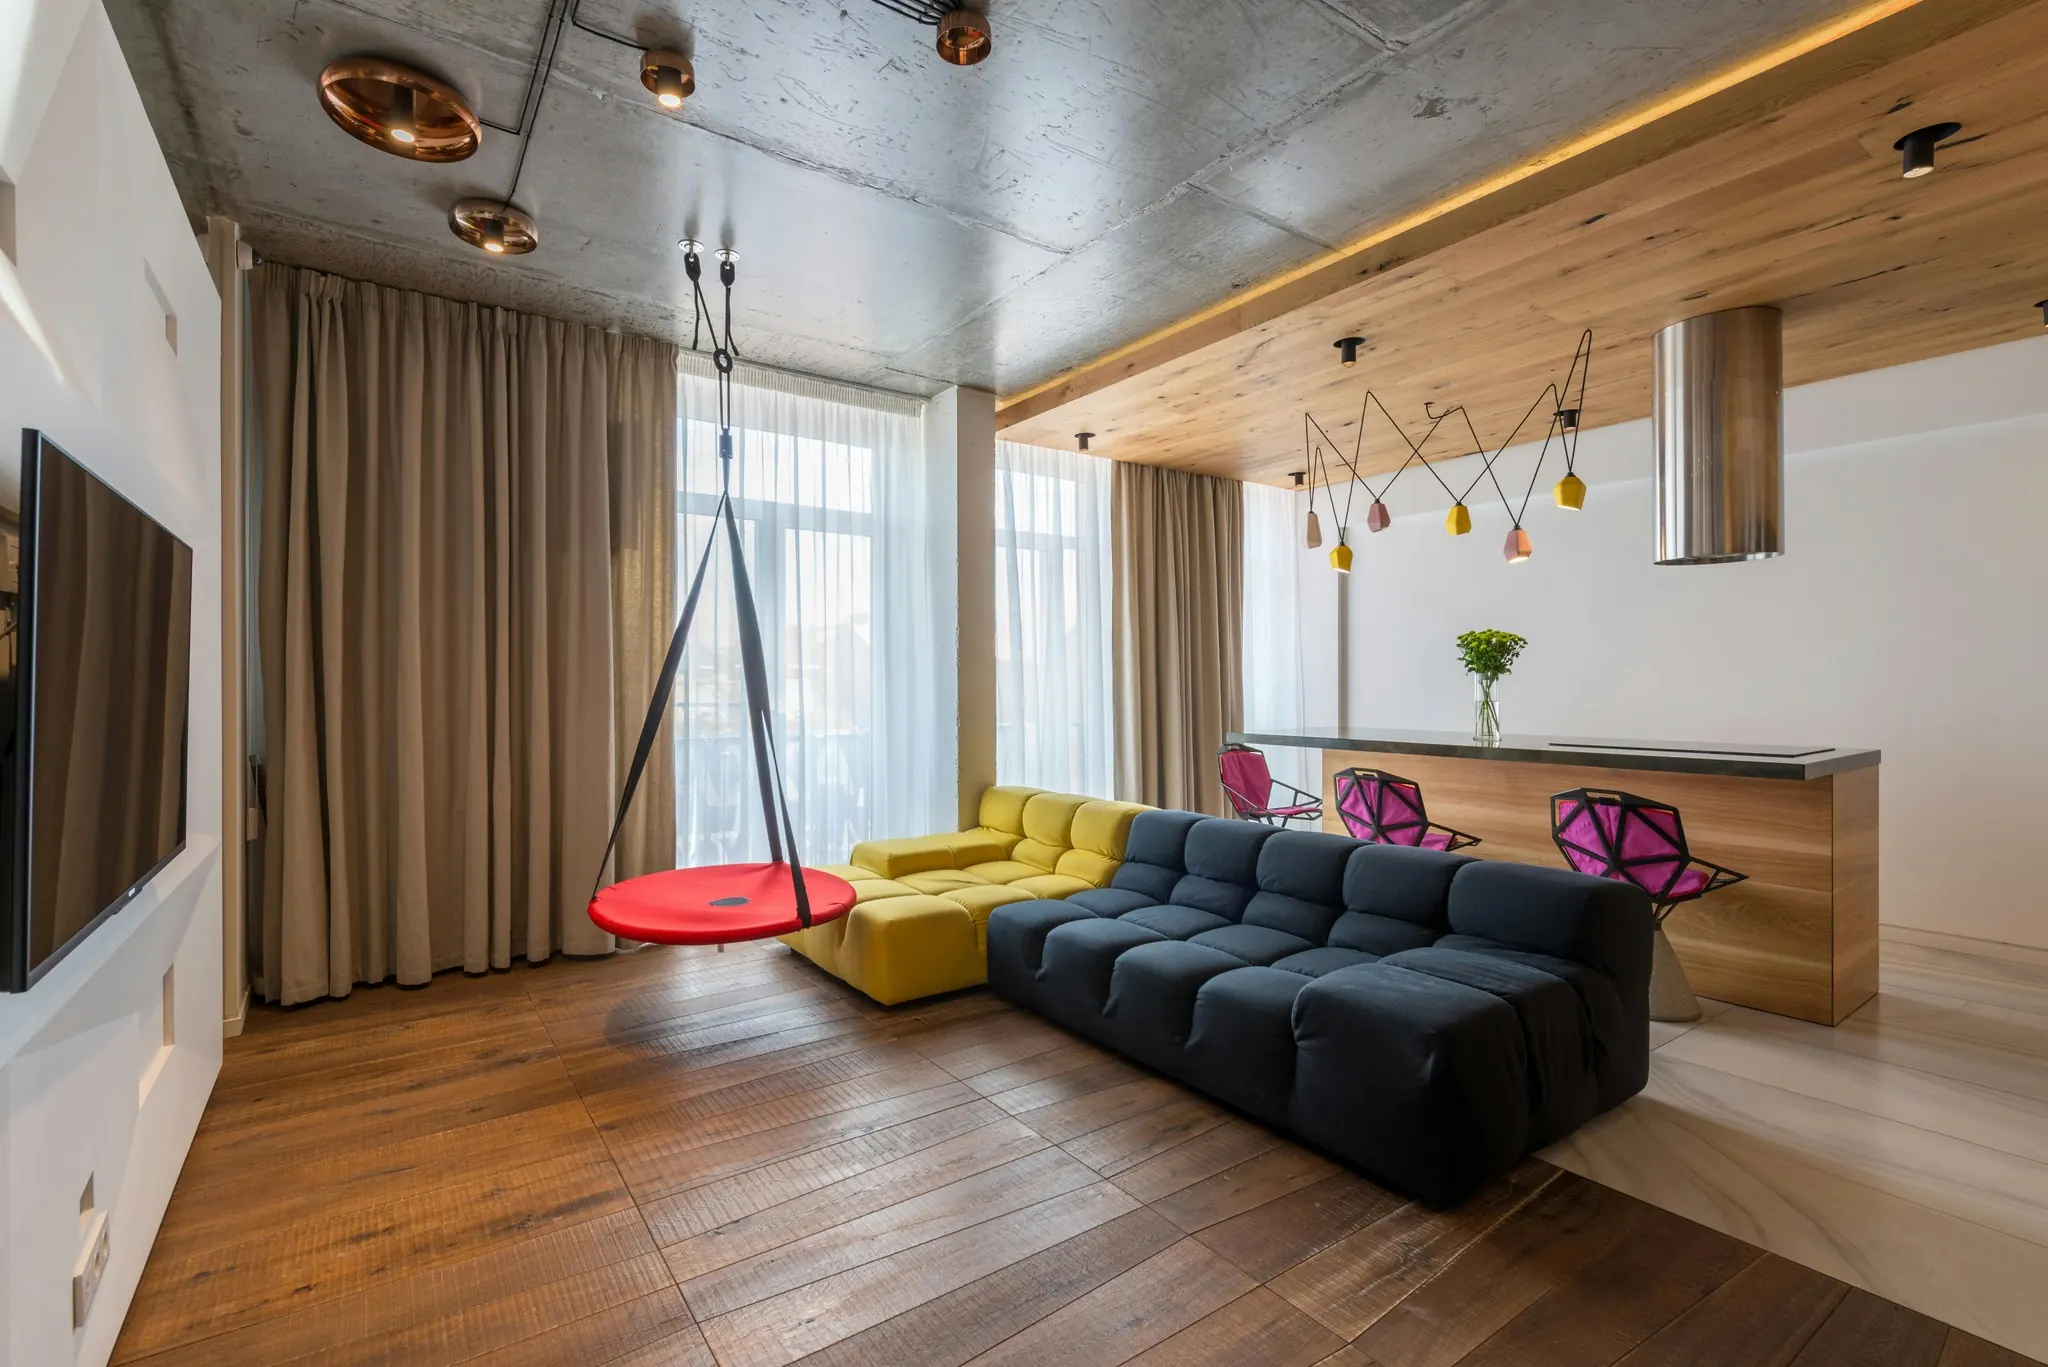
EssayJul 3, 20264 min read
How ceiling height, daylight and sound decide the way a room makes you feel.
Something we didn't answer? Write to office@studio01.com.
Homes, offices, hotels and restaurants, from a 90 m² apartment to a 5,000 m² building. About half of our work is new build and half is conversion of existing buildings.
Nothing. It takes about thirty minutes, on site or on a video call. We look at the site, the brief and the budget, and tell you honestly whether we are the right studio for it.
An apartment interior takes three to four months of design, a house twelve to eighteen months from first sketch to handover, an office fit-out six to nine months. You get a dated plan after the first phase.
Yes, all of it: the urbanism certificate, the building permit file (DTAC), the technical project (PTh) and the execution details, coordinated with structural and MEP engineers.
A fixed fee per phase, agreed in writing before we start. For full service it is usually 6–10% of the construction cost, depending on size and complexity.
Yes. We work across Romania and in northern Italy from our Milano office. Right now we have sites in Cluj-Napoca, Snagov and Milano.
The first consultation is free: thirty minutes with the architect who would lead your project.
Luca VarenFounding architectHouse · On site · pick a time
Request a consultation30 minutes, free. We confirm by email within one working day.