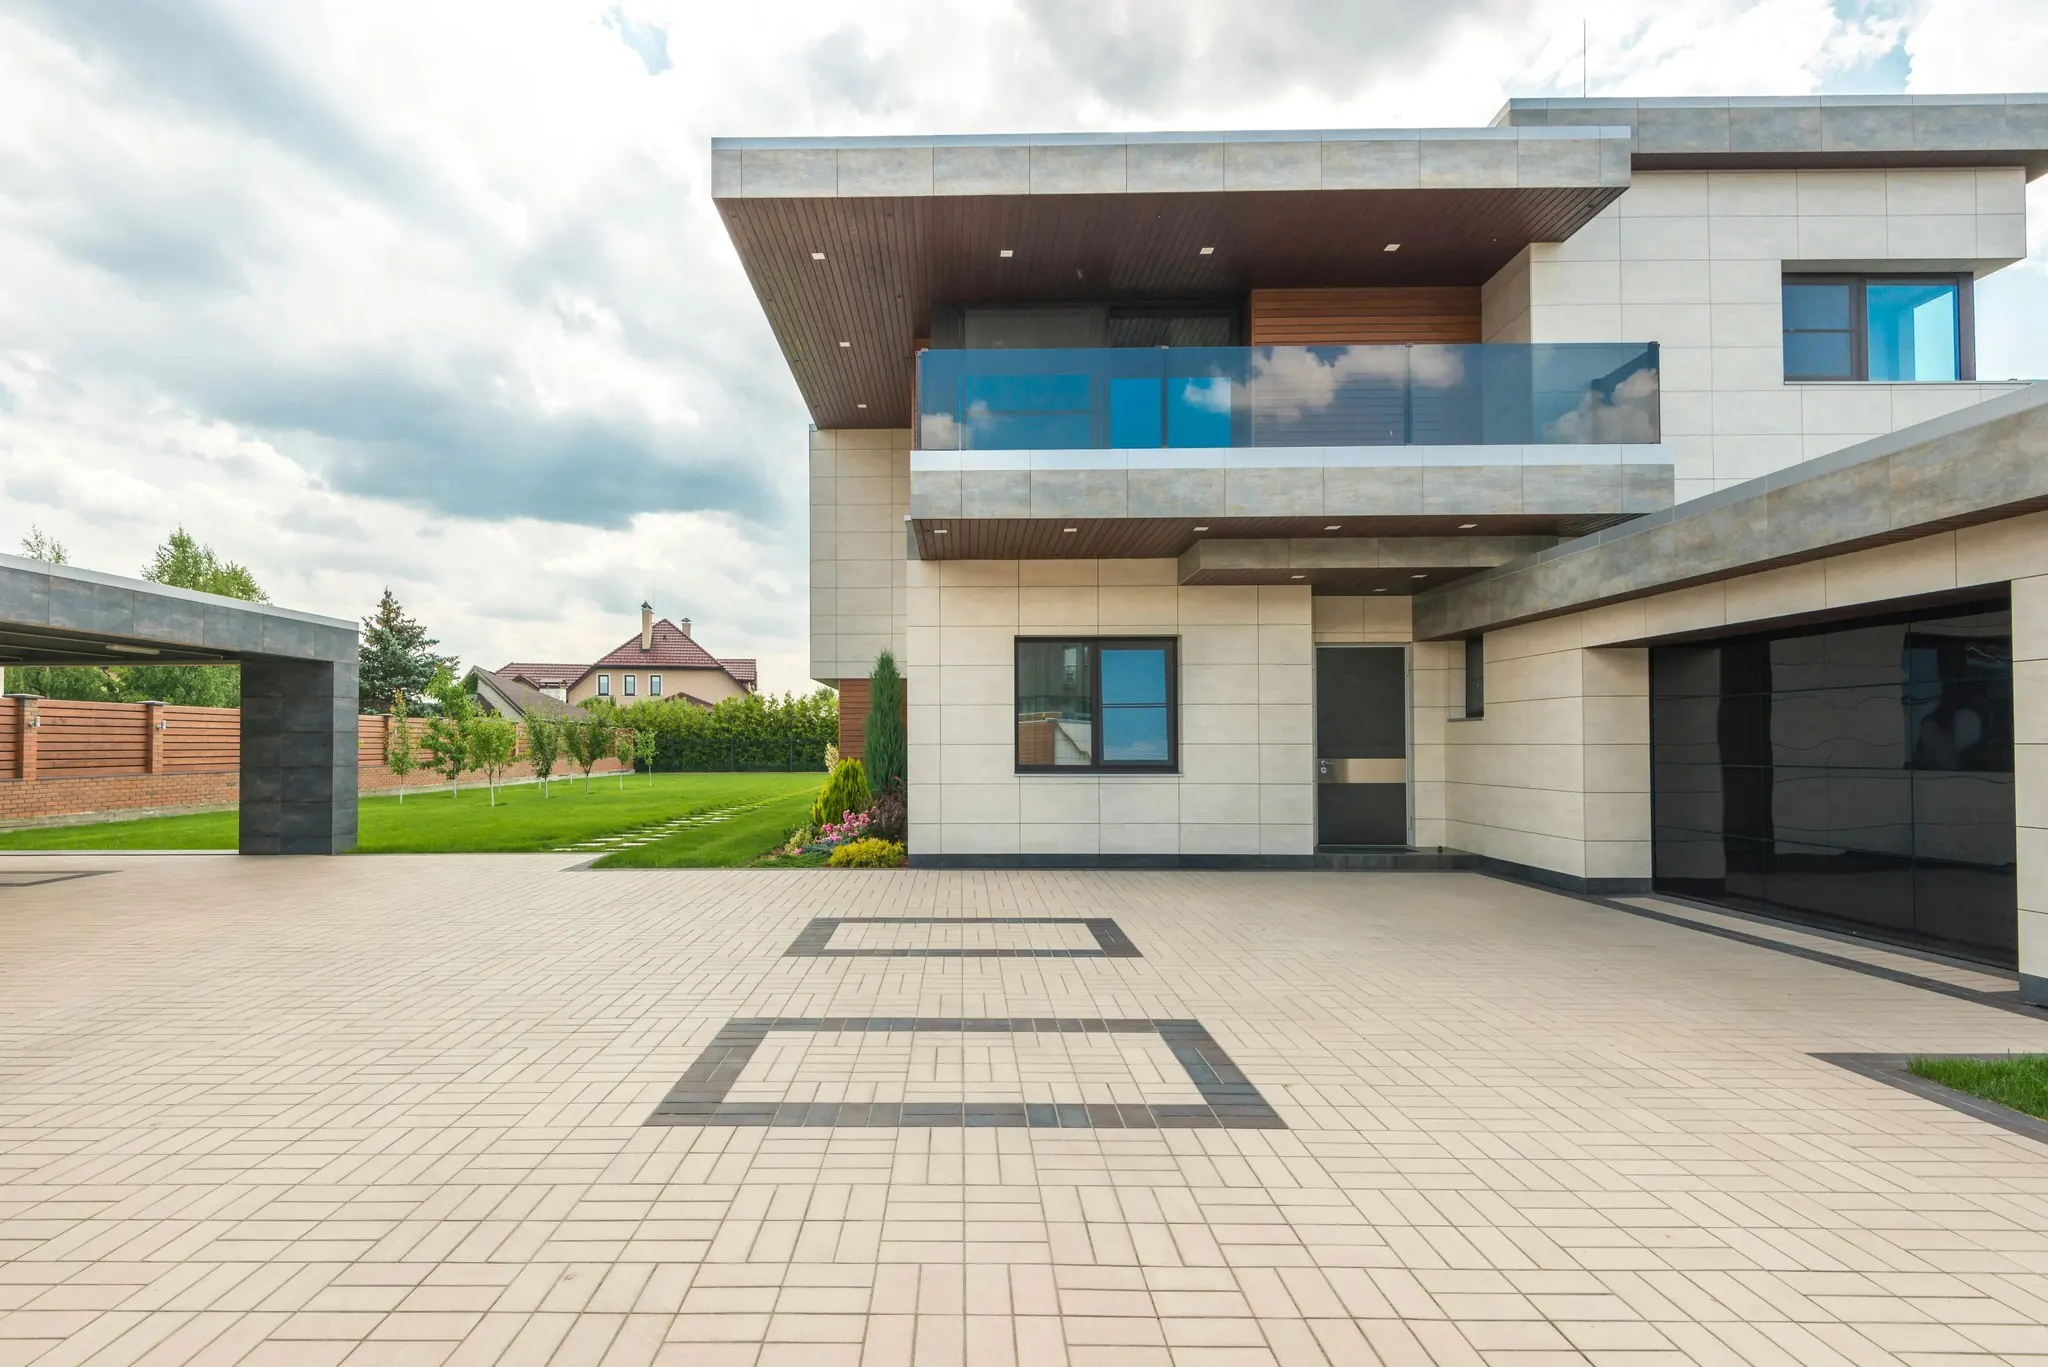
We have designed six family houses in the last three years, from a 180 m² townhouse in Cotroceni to Serenity Pavilion on Lake Snagov. Different plots, different budgets, and the same requests keep coming back. Here is what families actually ask us for.
Fewer rooms, better ones
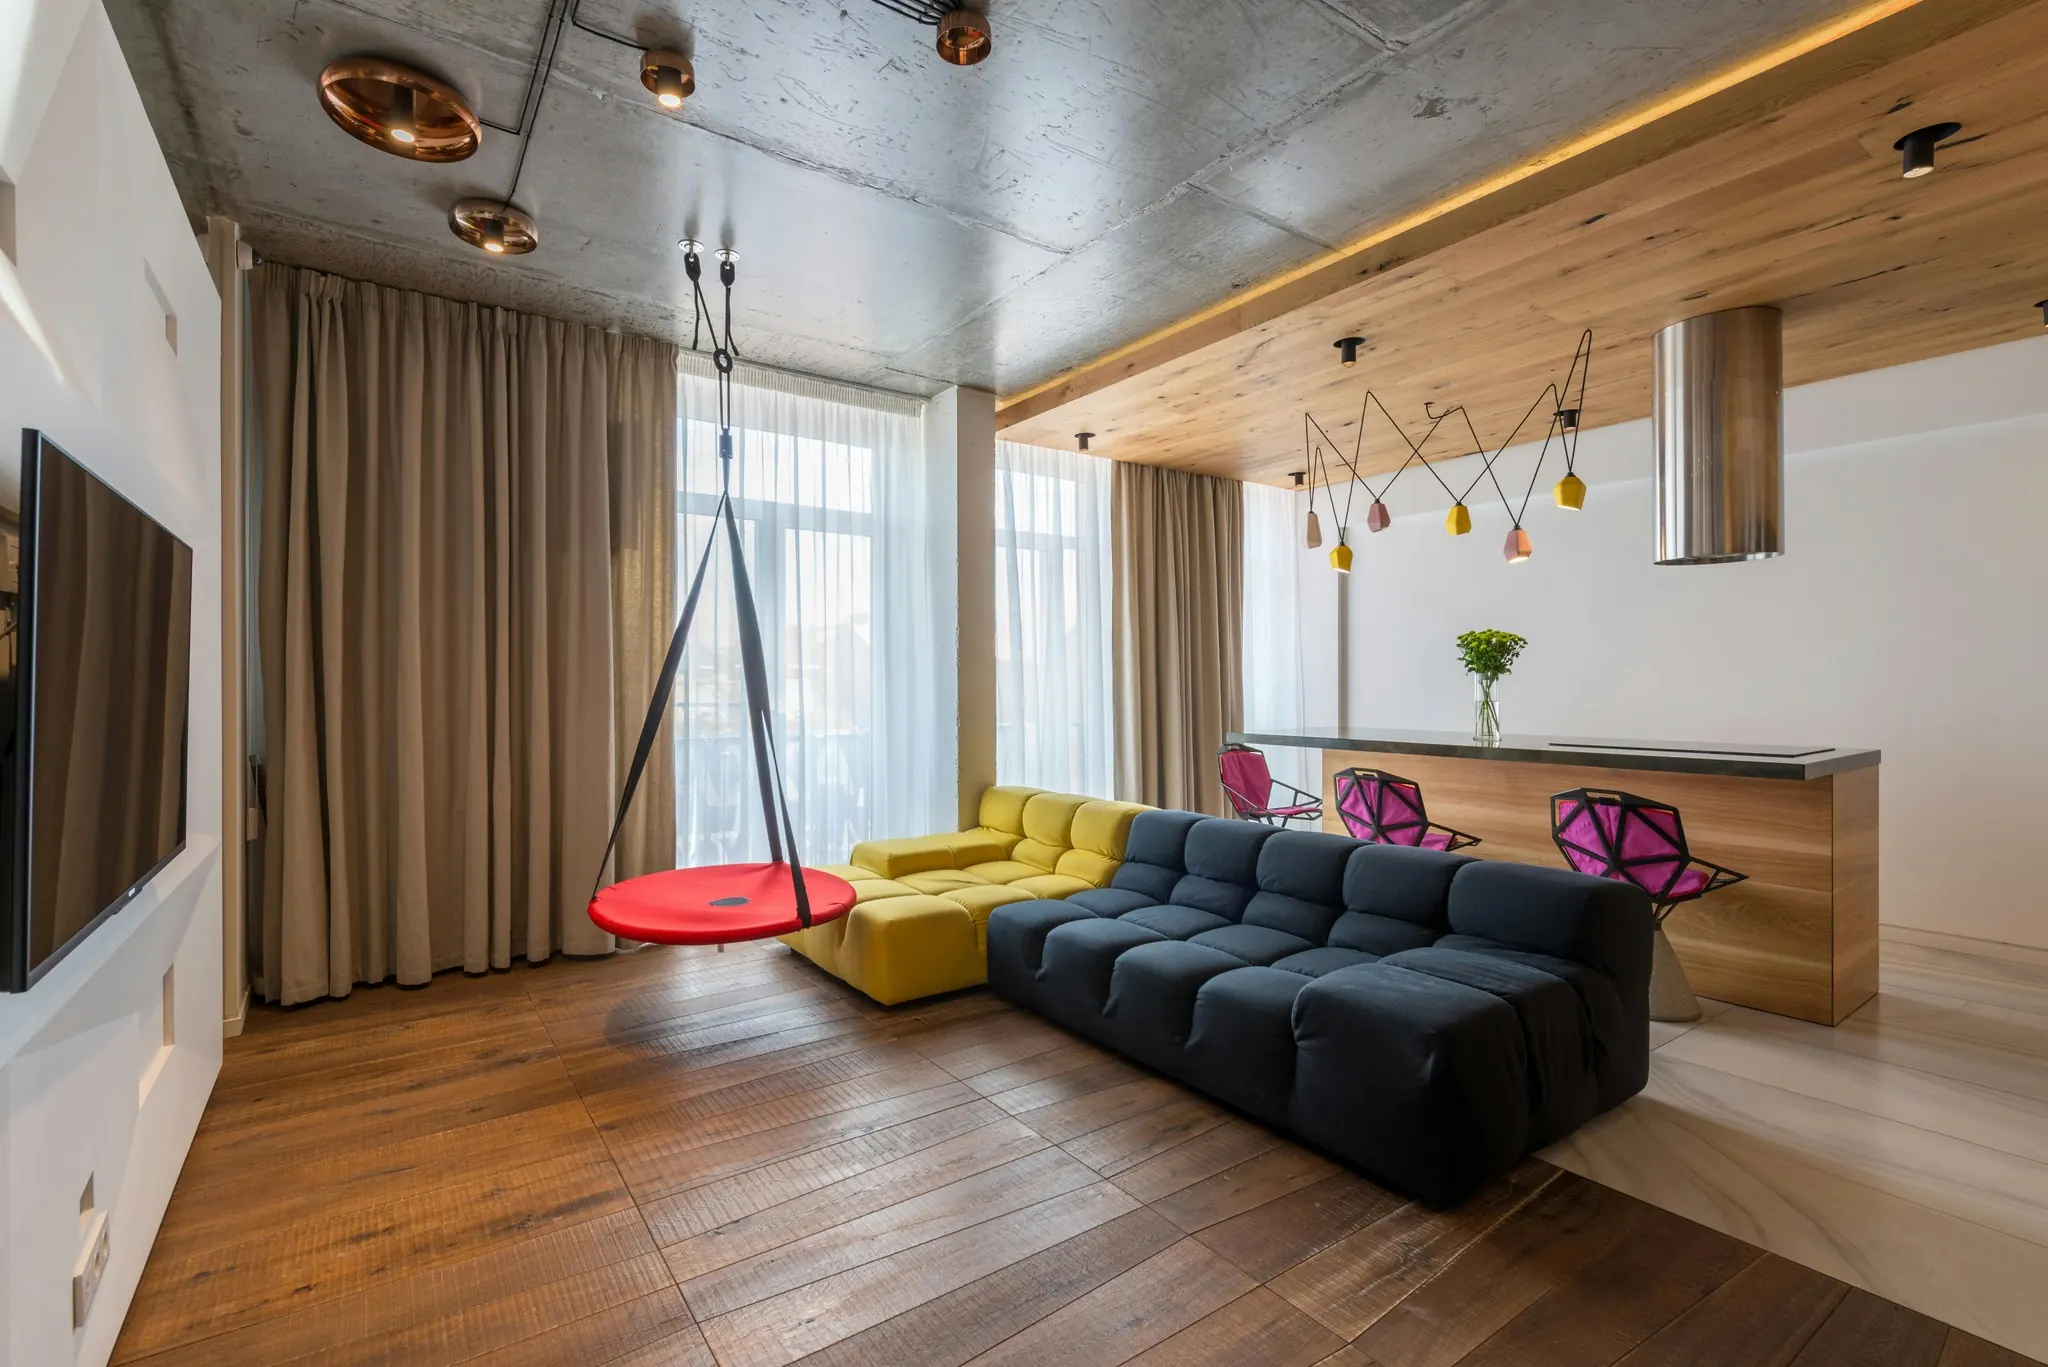
Nobody asks for a formal dining room anymore. Families want one generous room for cooking, eating and living, and a smaller room with a door for quiet: homework, calls, a guest who stays the night. We now plan most houses around that pair before anything else.
Light from two sides
A room lit from one side is a room with a dark back half. Wherever we can, the main rooms get windows on two sides, or a skylight over the deepest part. At The Grid Building in Cluj, five skylights bring daylight down two floors, and nobody switches on a lamp before sunset.
“Storage is the most requested thing we design, and the one thing you should never see.”
Storage you never see
Families own more than they think, and they want none of it on display. We draw storage into the walls: full-height cupboards with flush doors, a utility room by the entrance for coats, shoes and the vacuum cleaner, a deep pantry beside the kitchen. A calm house is usually a house where everything has a place.
Built for the next twenty years
Children grow up, parents move in, people work from home. We plan walls that can come down without touching the structure, a ground-floor room that can become a bedroom, and the wiring for a car charger, a heat pump and solar panels a family might only add in ten years.