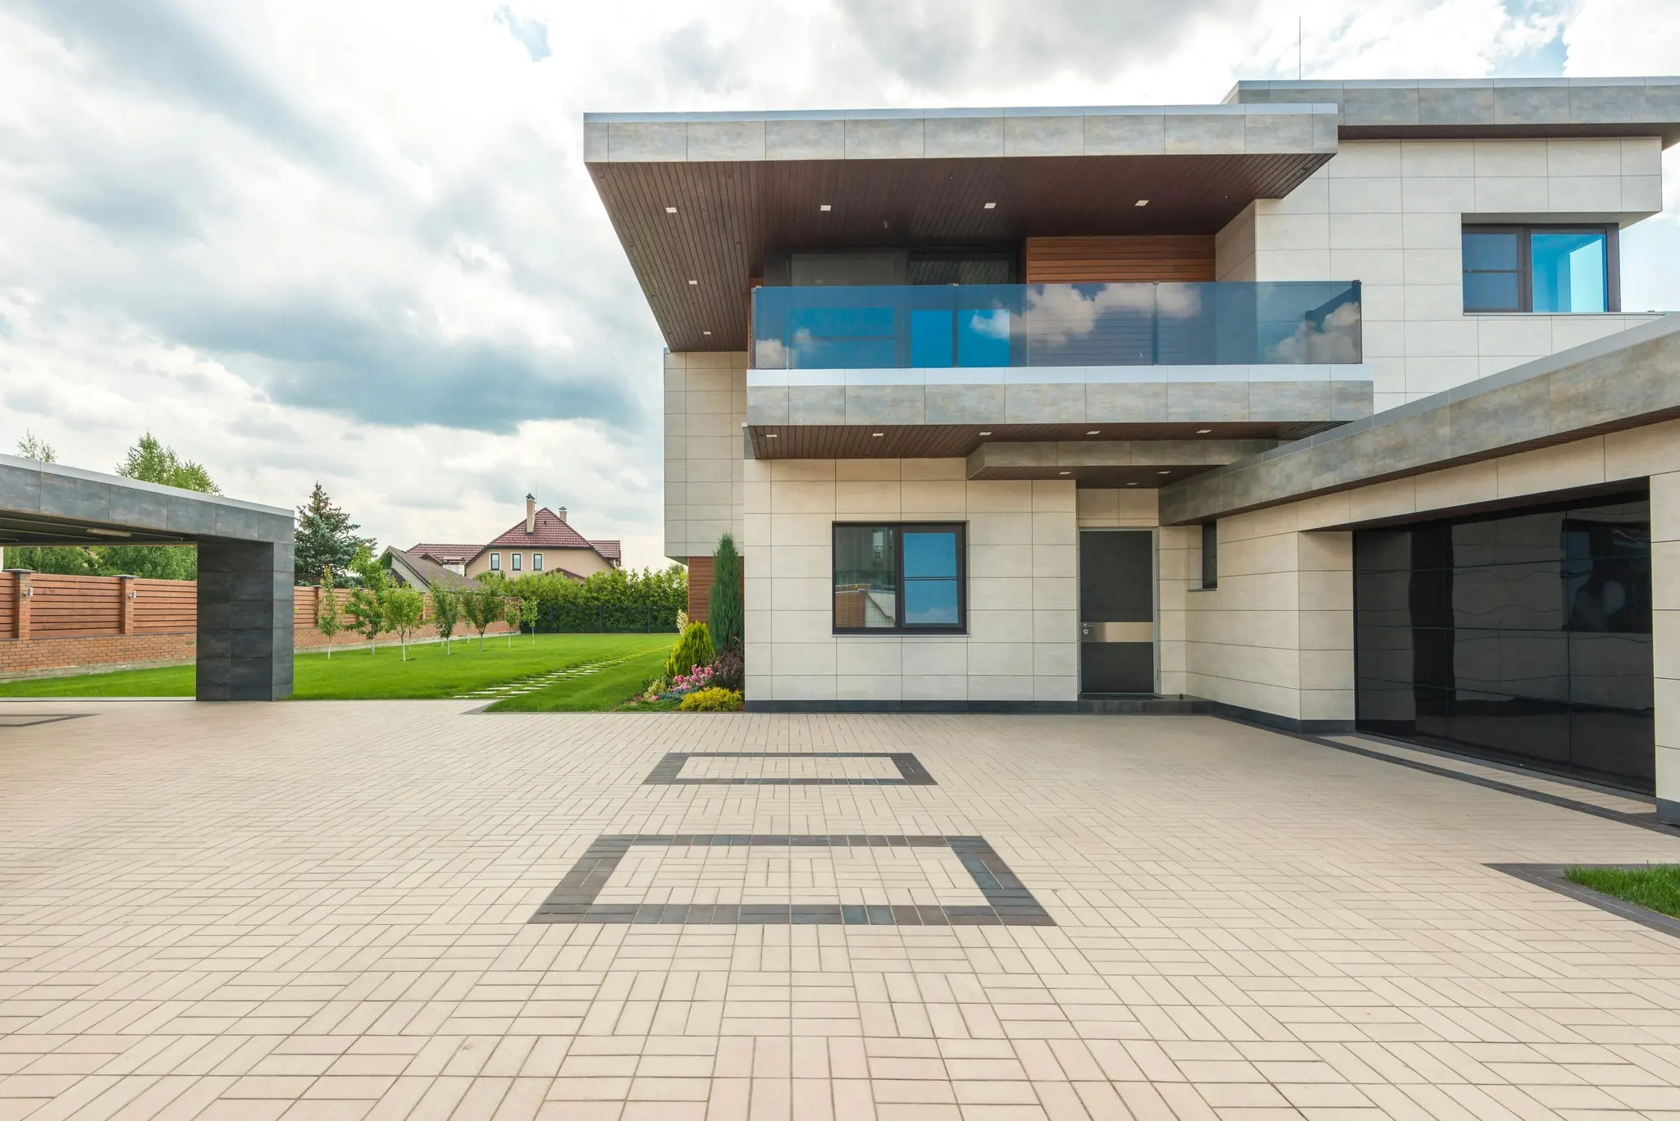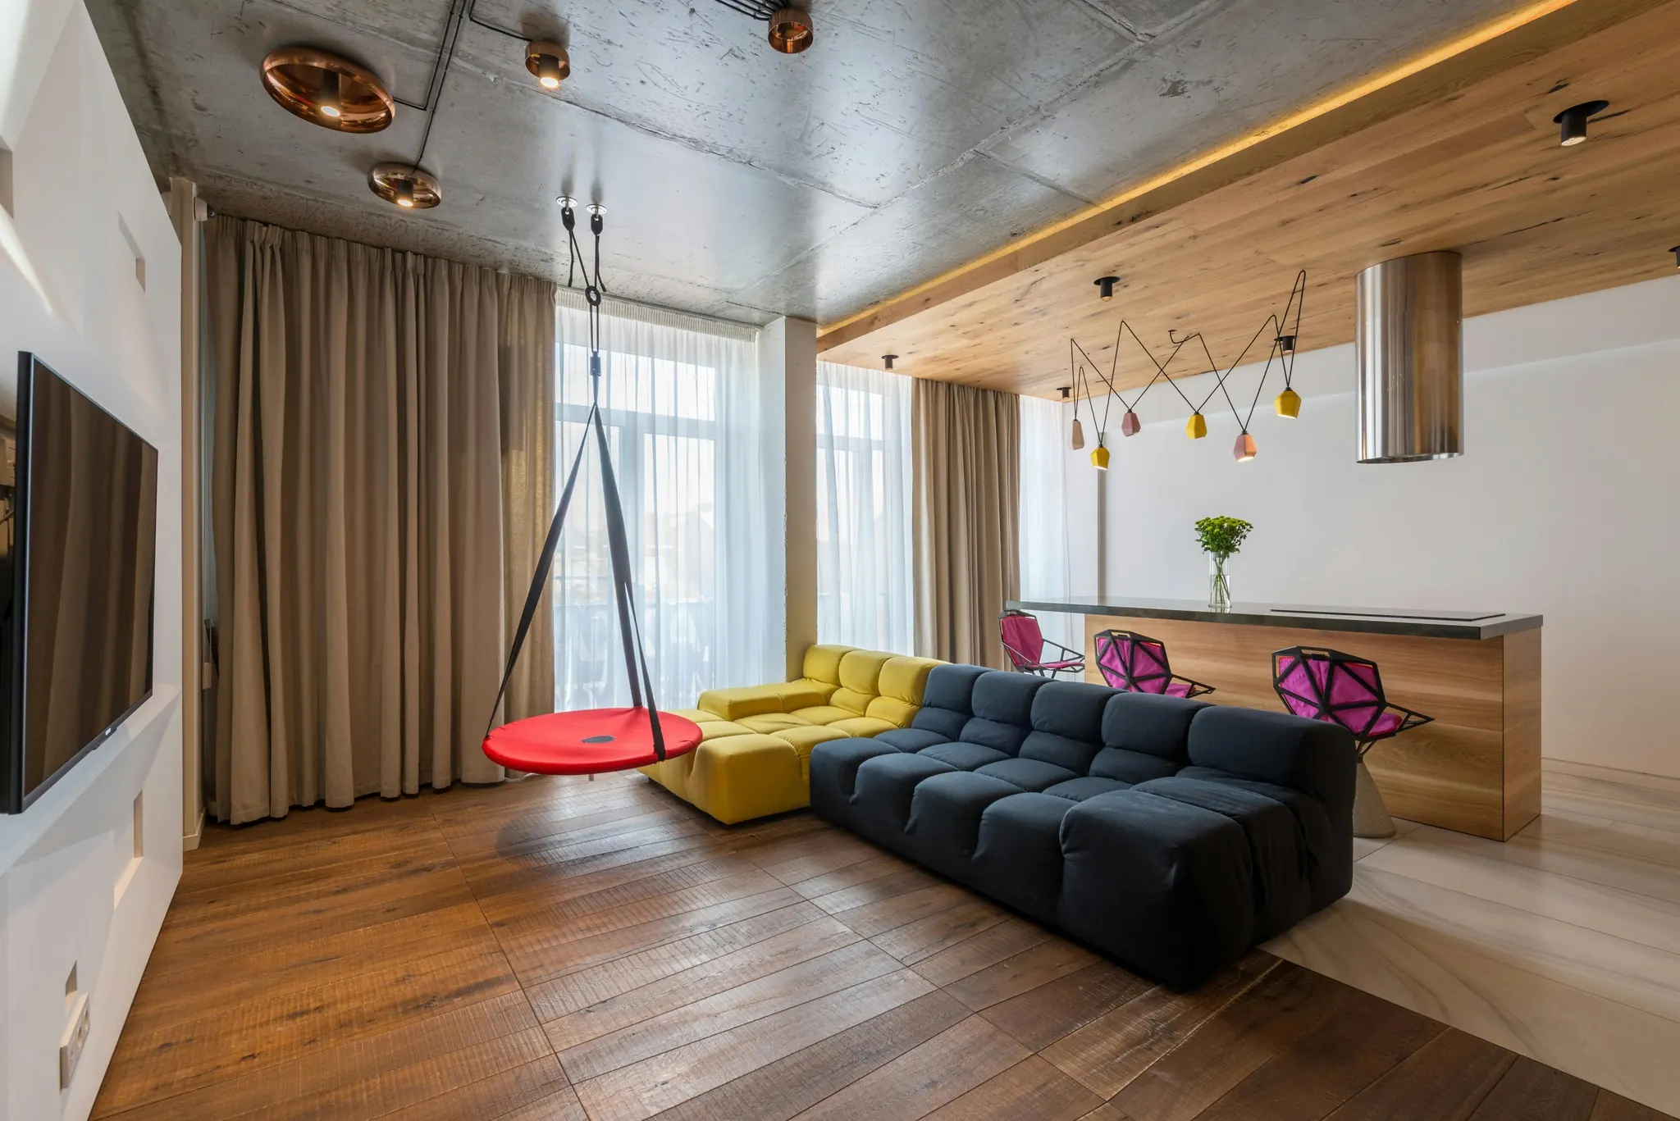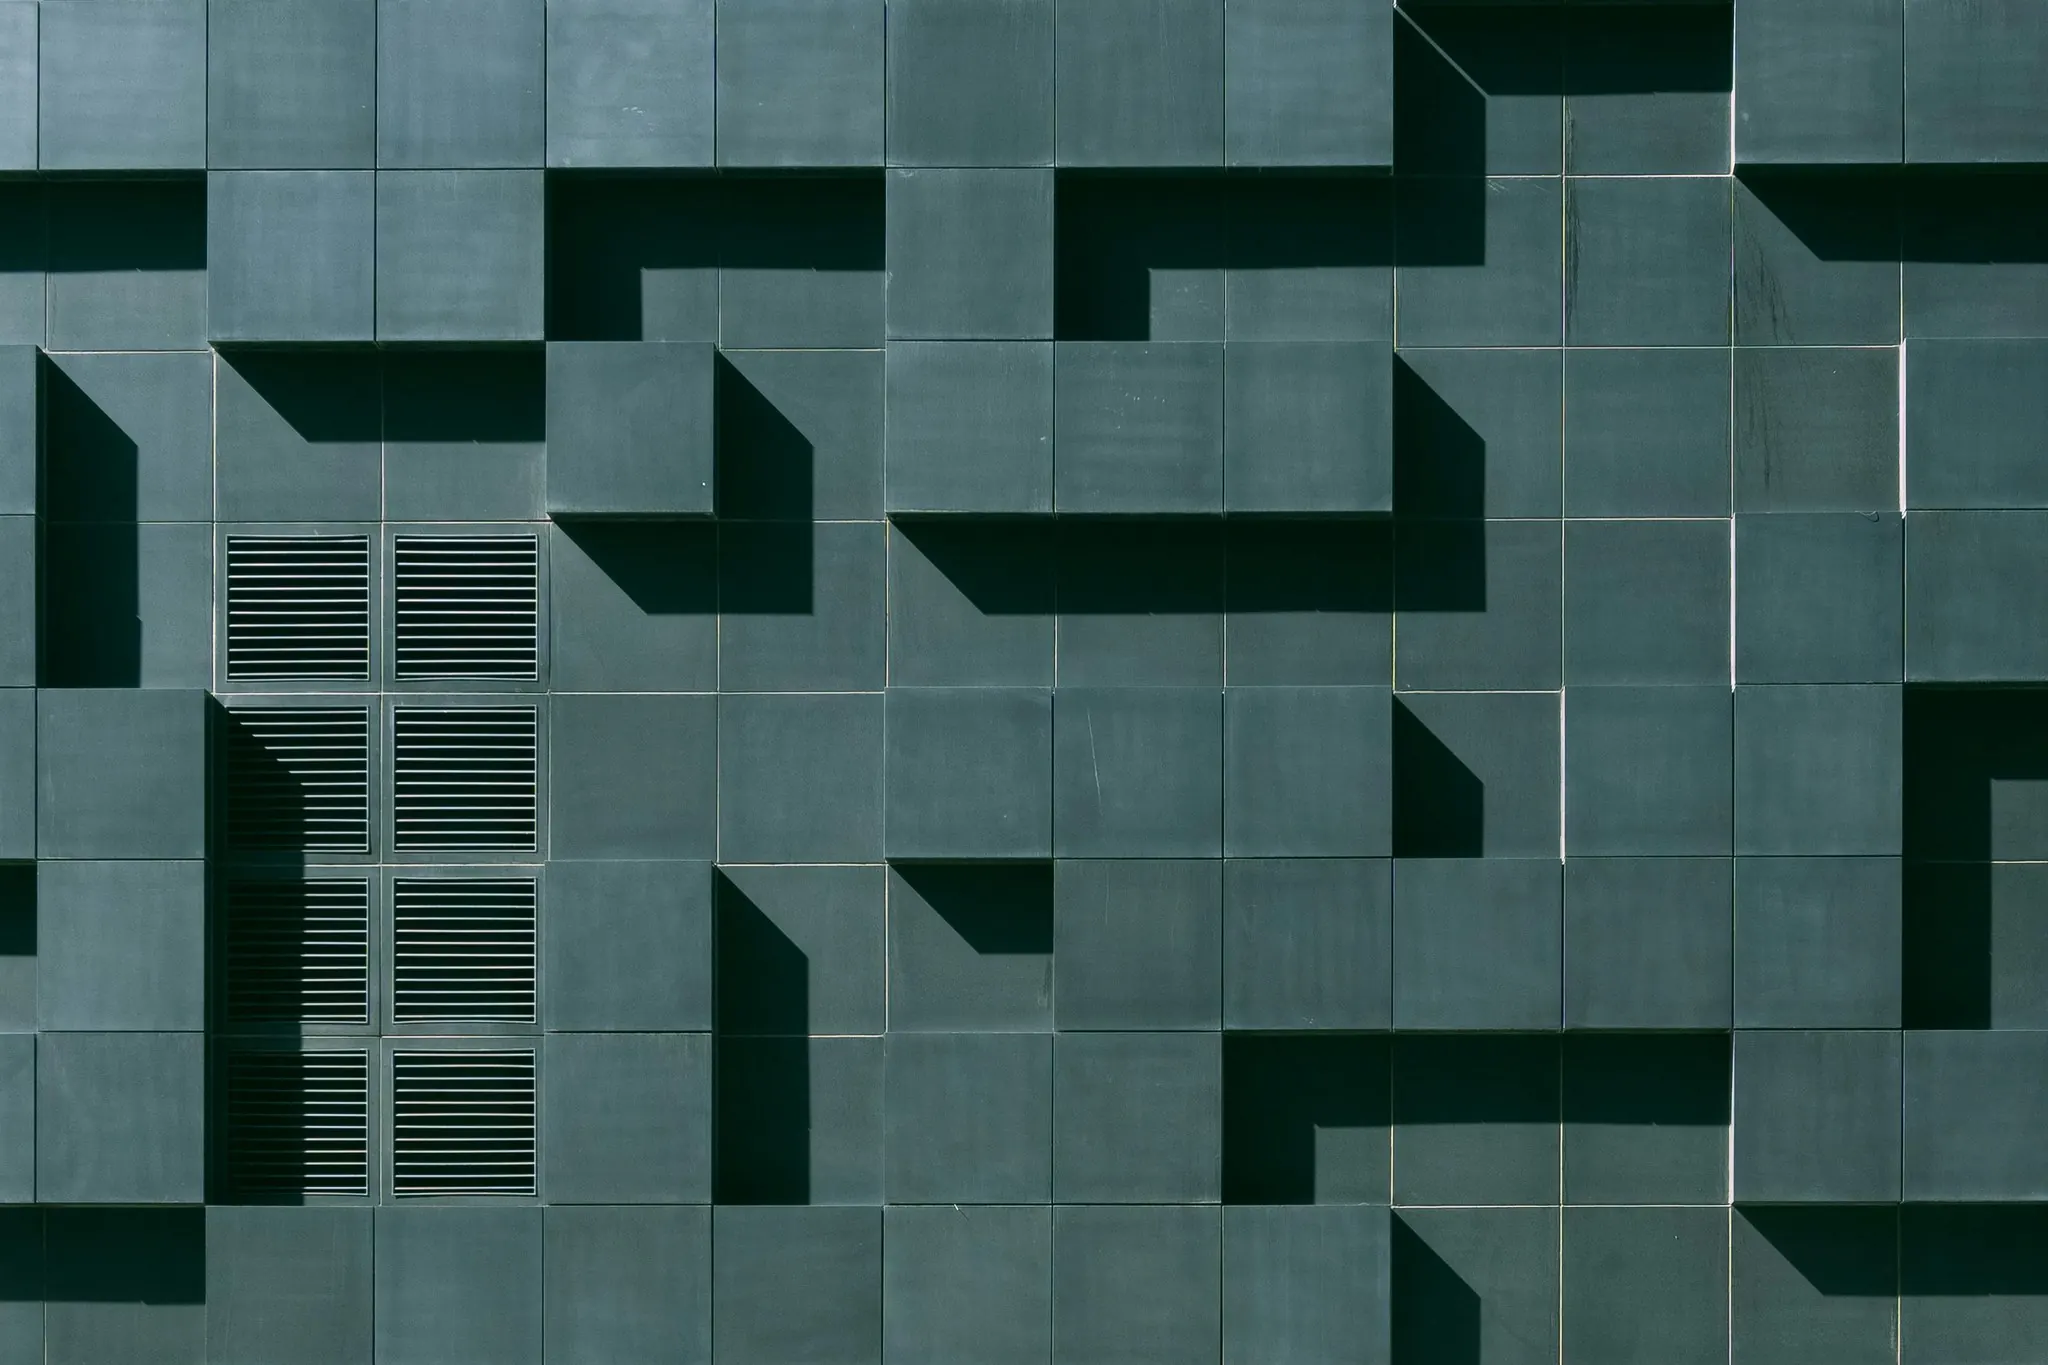
Precision is not a finishing touch. It is the reason a building turns out the way it was drawn. A strong concept loses its integrity the moment a dimension is wrong, a junction is left unresolved or two consultants work from different drawings.
Where projects actually go wrong
Very few problems on site start on site. They start months earlier, in a drawing nobody checked against another drawing: a duct that runs through a beam, a door that opens into a column, a stair that lands two centimetres short of a floor. Each one is small on paper. On site, each one costs a week.
On Raw Concrete, the old printing house in Milano, the existing frame was out of square by up to 4 cm across a 30 m span. We laser-scanned it before drawing a single wall, and every piece of joinery was drawn to the frame as built, not as the 1960s drawings said it was.
“Every clash we find on screen is a week we don’t lose on site.”
One model, every discipline
Every project runs in a single BIM model shared with the structural, mechanical and electrical engineers. Twice a week the model is checked for clashes, and each one goes to the person who owns it. On Vertex Offices the first check found 212 clashes; by the permit stage none were left.
Discipline beats software
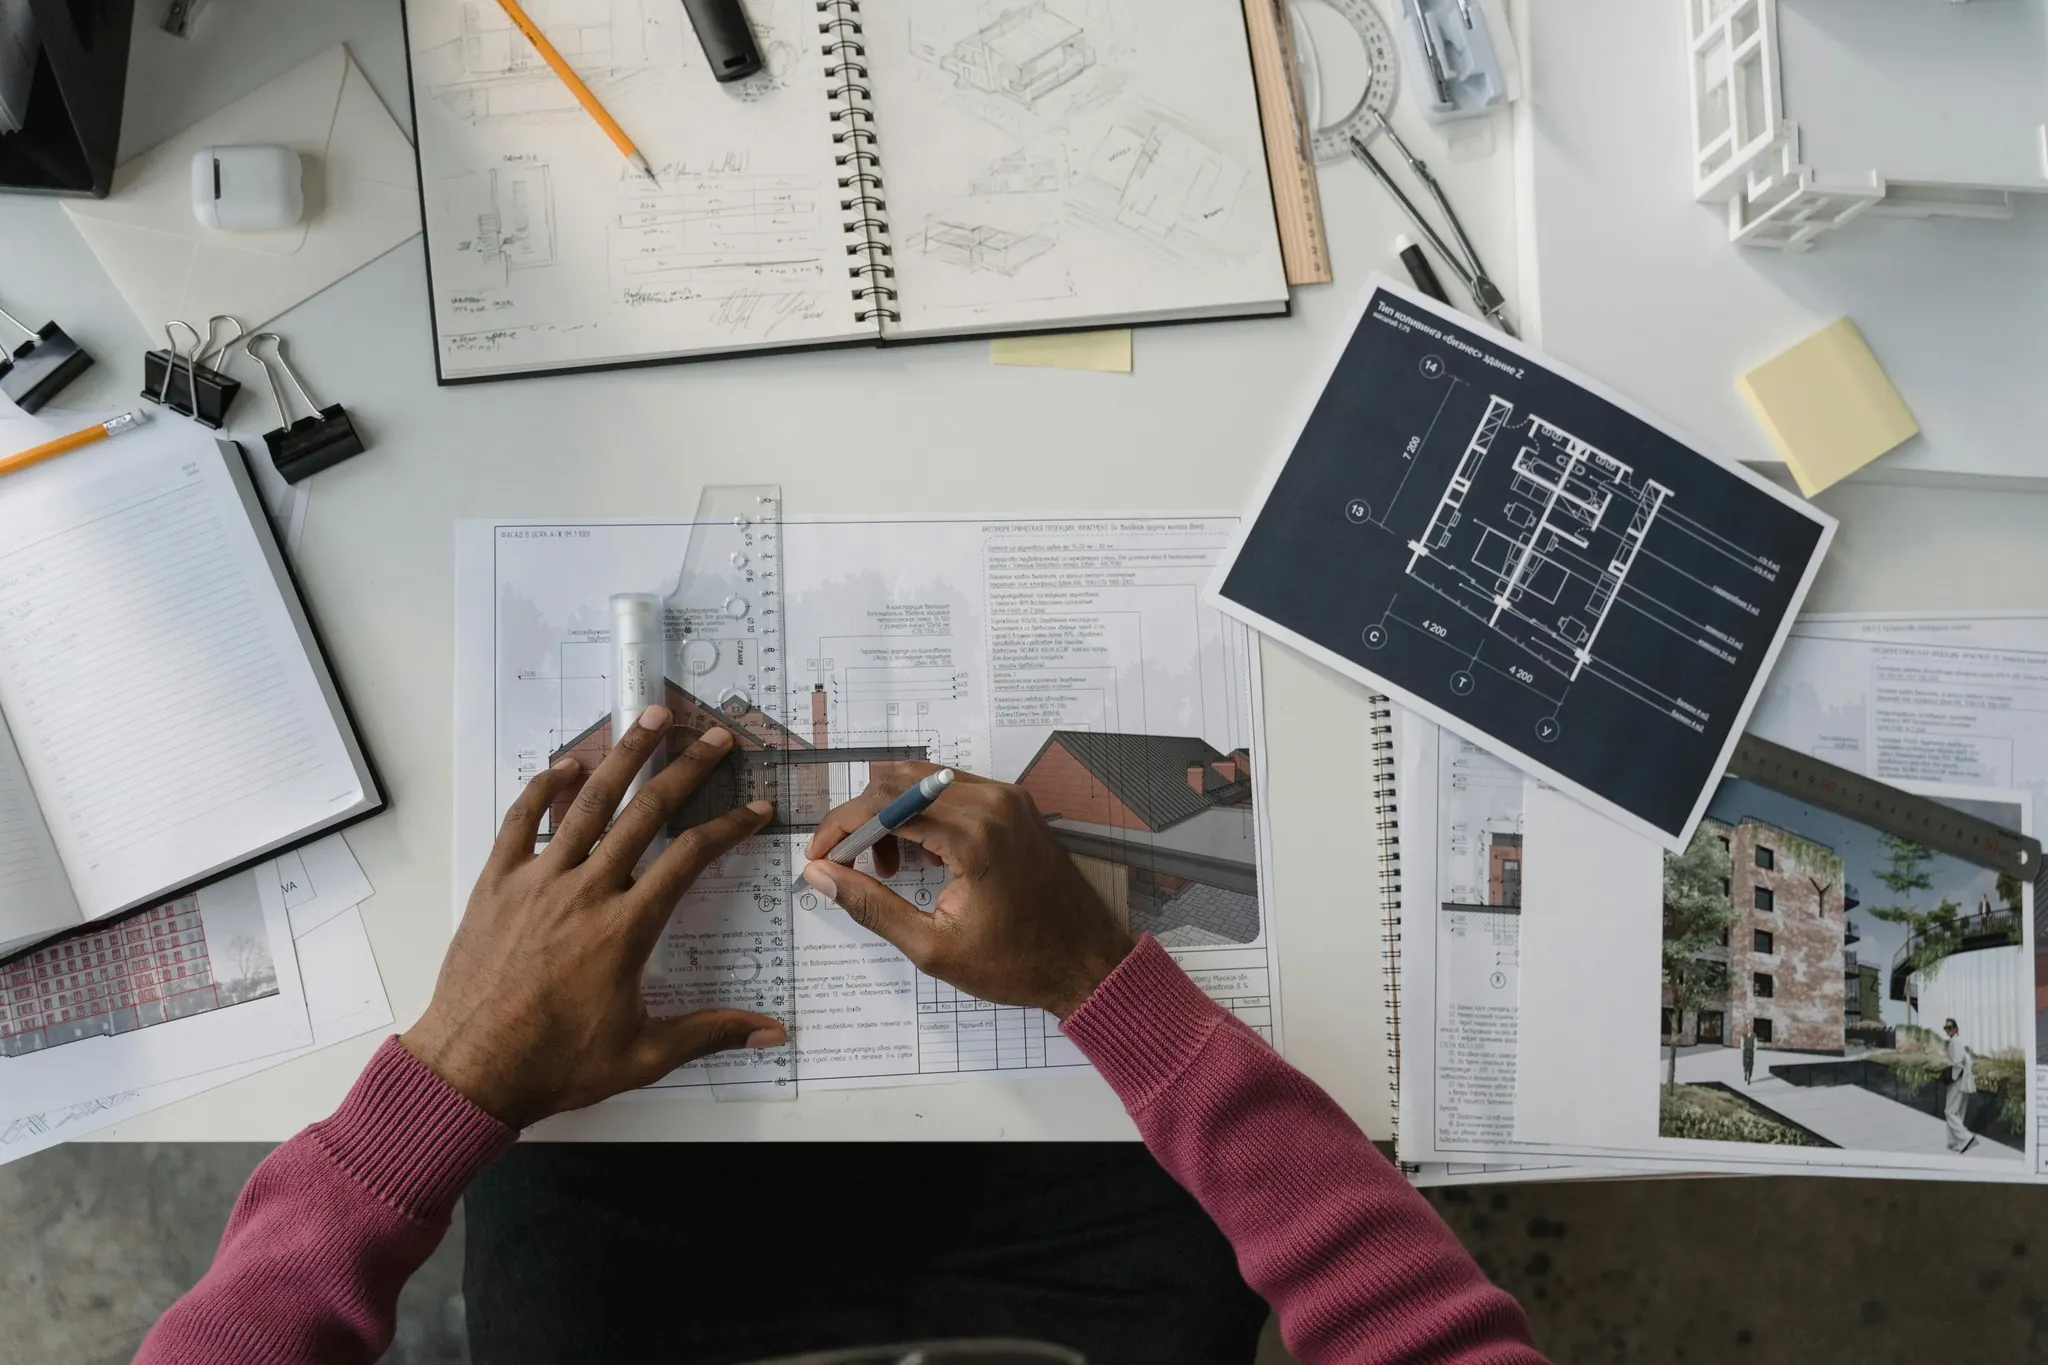
Tools help, but habits decide. Every drawing that leaves the studio is checked by someone who didn’t draw it. Every site visit ends with a written report the same day, with photos and a list of who does what by when. Every change on site goes back into the model, so the as-built drawings we hand over describe the building, not the intention.
None of this is glamorous. It is why our buildings open on the date we promised, and why clients come back for the next one.