Selected work02 / 05Boutique hotel
Raw Concrete
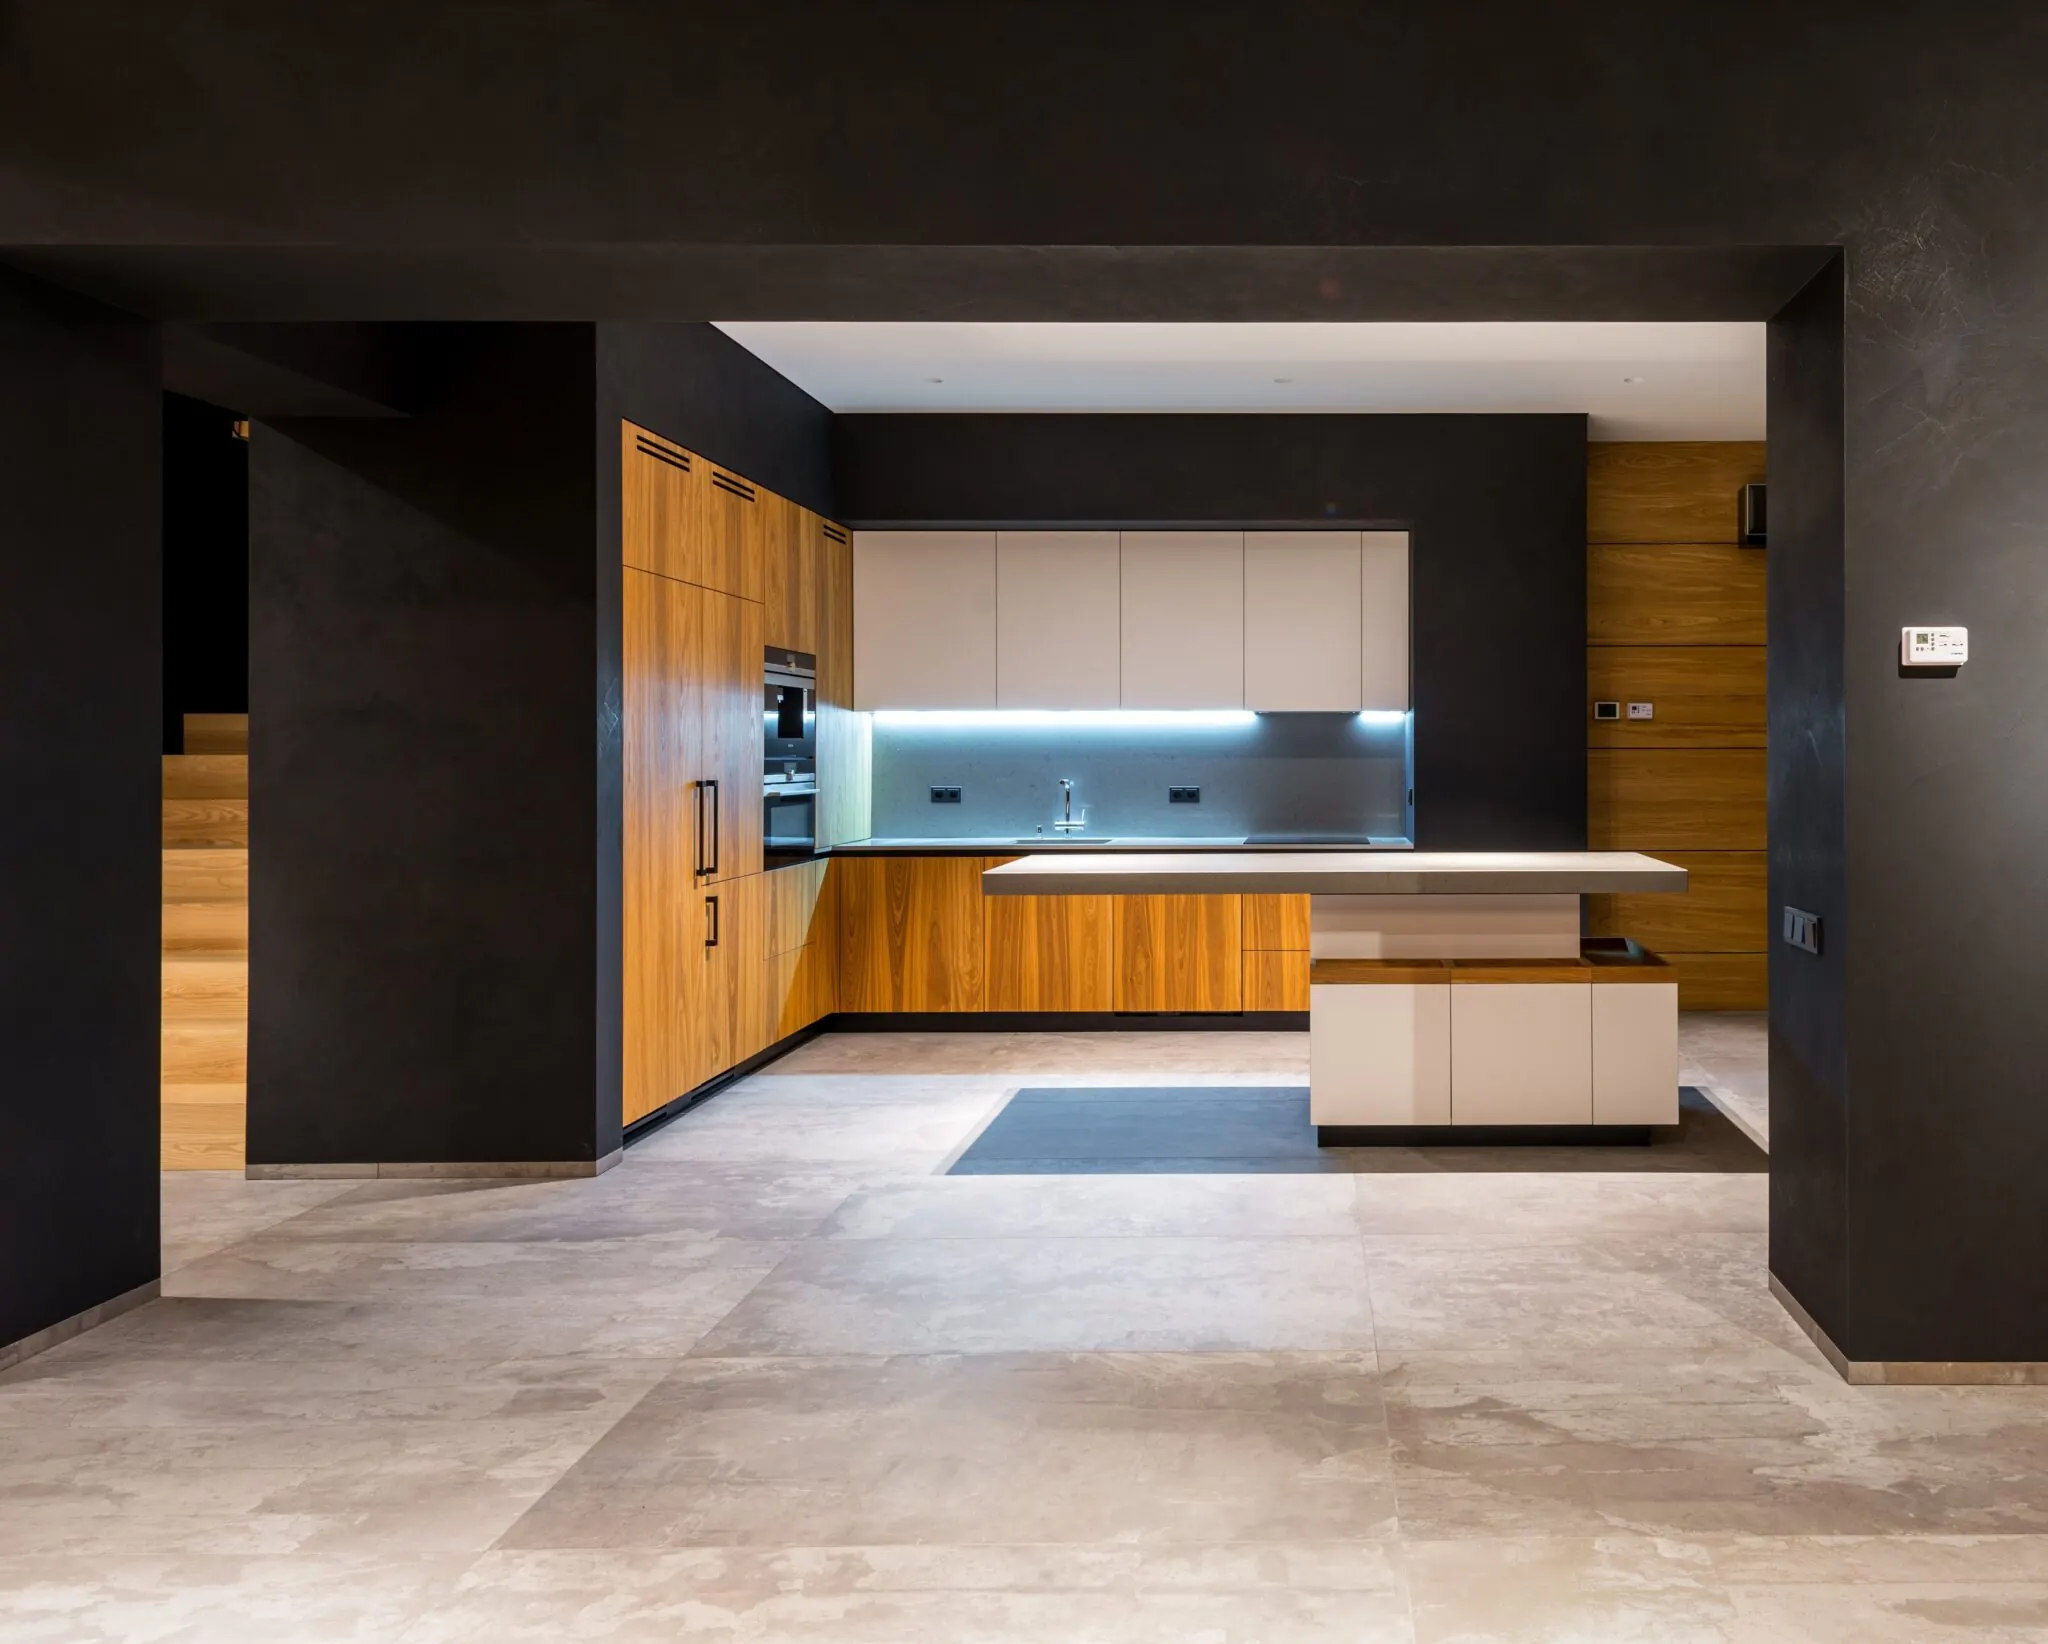
A 1960s printing house in Tortona turned into a 38-room hotel. We kept the concrete frame exactly as we found it and built everything else around it in oak, steel and linen.
- Location
- Milano, Italy
- Built area
- 2,800 m²
- Year
- 2025
- Client
- Independent hotel group
- Services
- Architecture & interiors
- Coordinates
- 45.4642° N, 9.1900° E
Concept
Let the structure speak
The building already had the most beautiful thing in it: a concrete frame with the marks of its timber formwork still visible. We sandblasted it, left it bare and set warm, quiet interiors against it, so guests sleep inside the history of the place.
Material and geometry
- 01
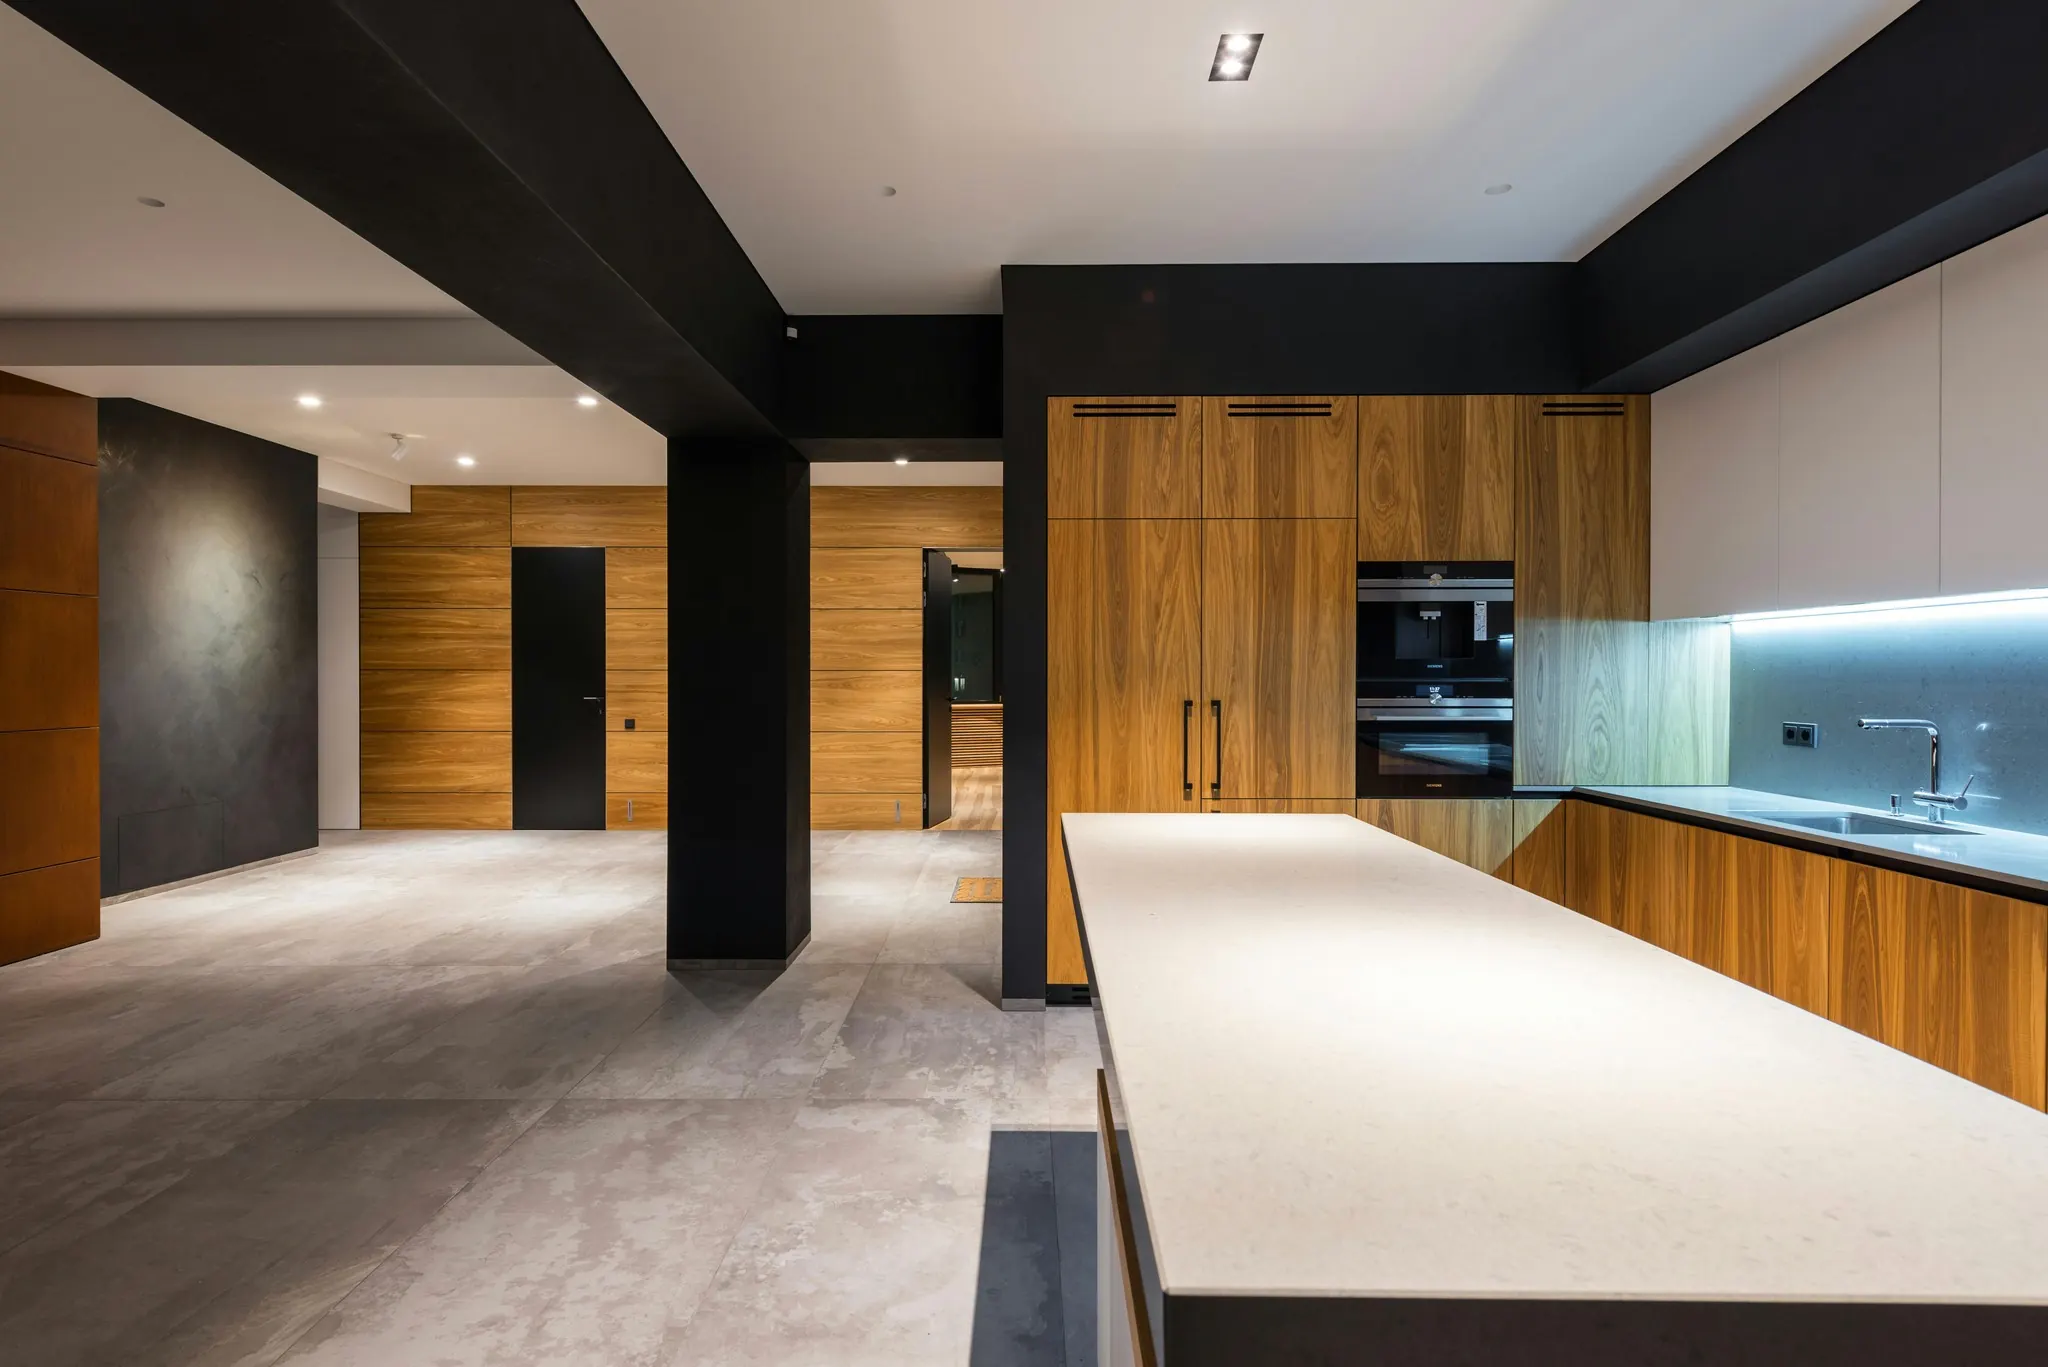
Original concrete columns left bare, with the marks of their 1960s timber formwork.
- 02
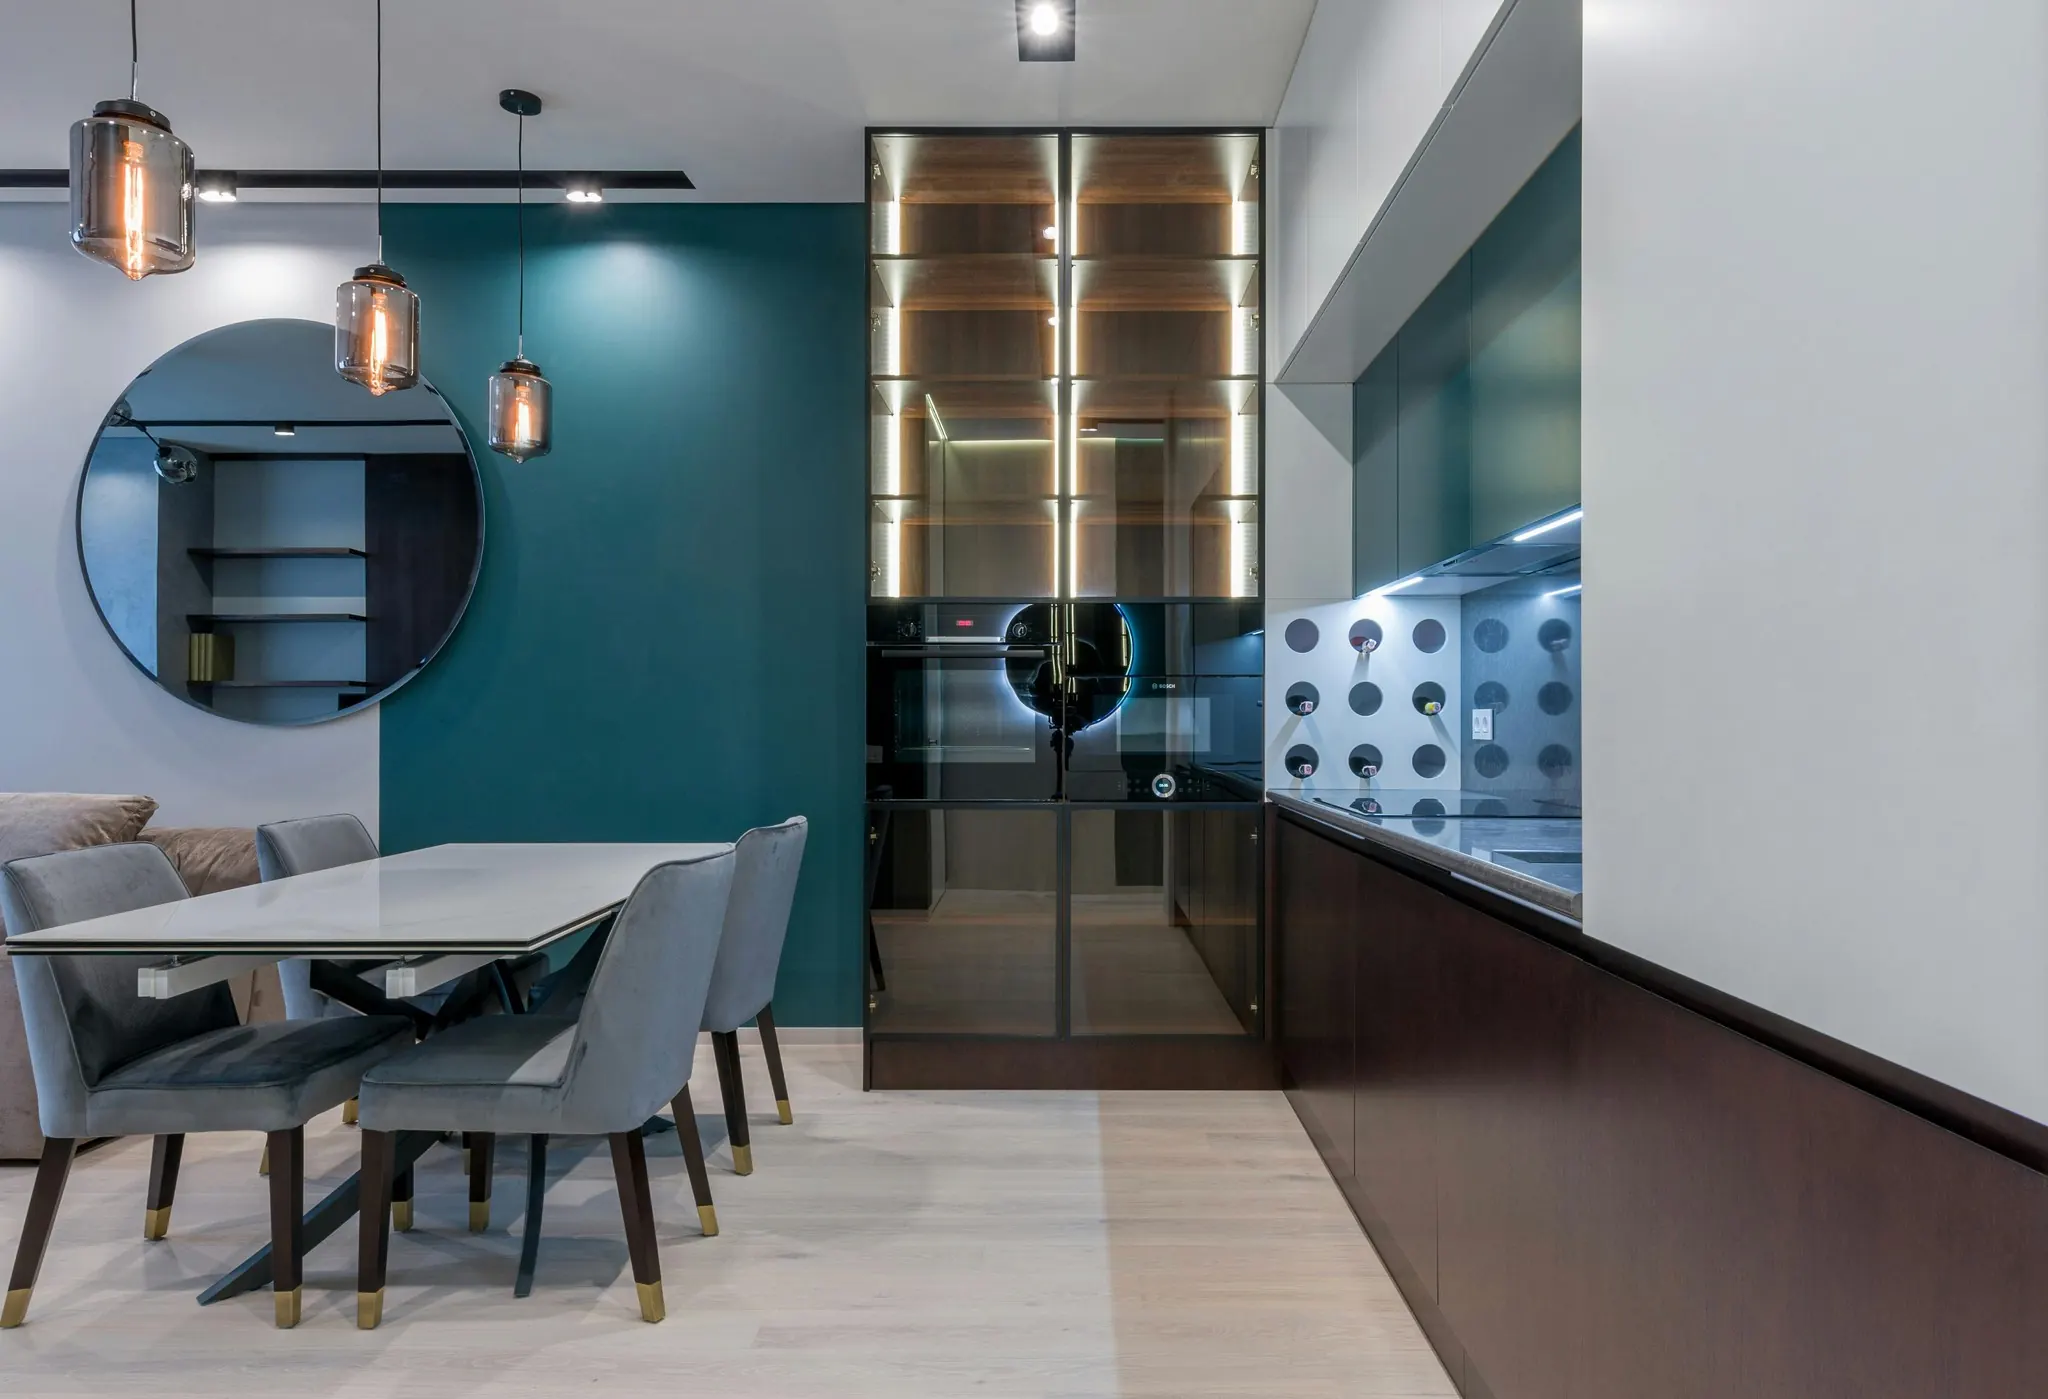
Joinery in smoked oak, drawn to the same 60 cm module as the concrete frame.
- 03
Low, indirect light grazes the walls and shows the texture of every surface at night.
Gallery
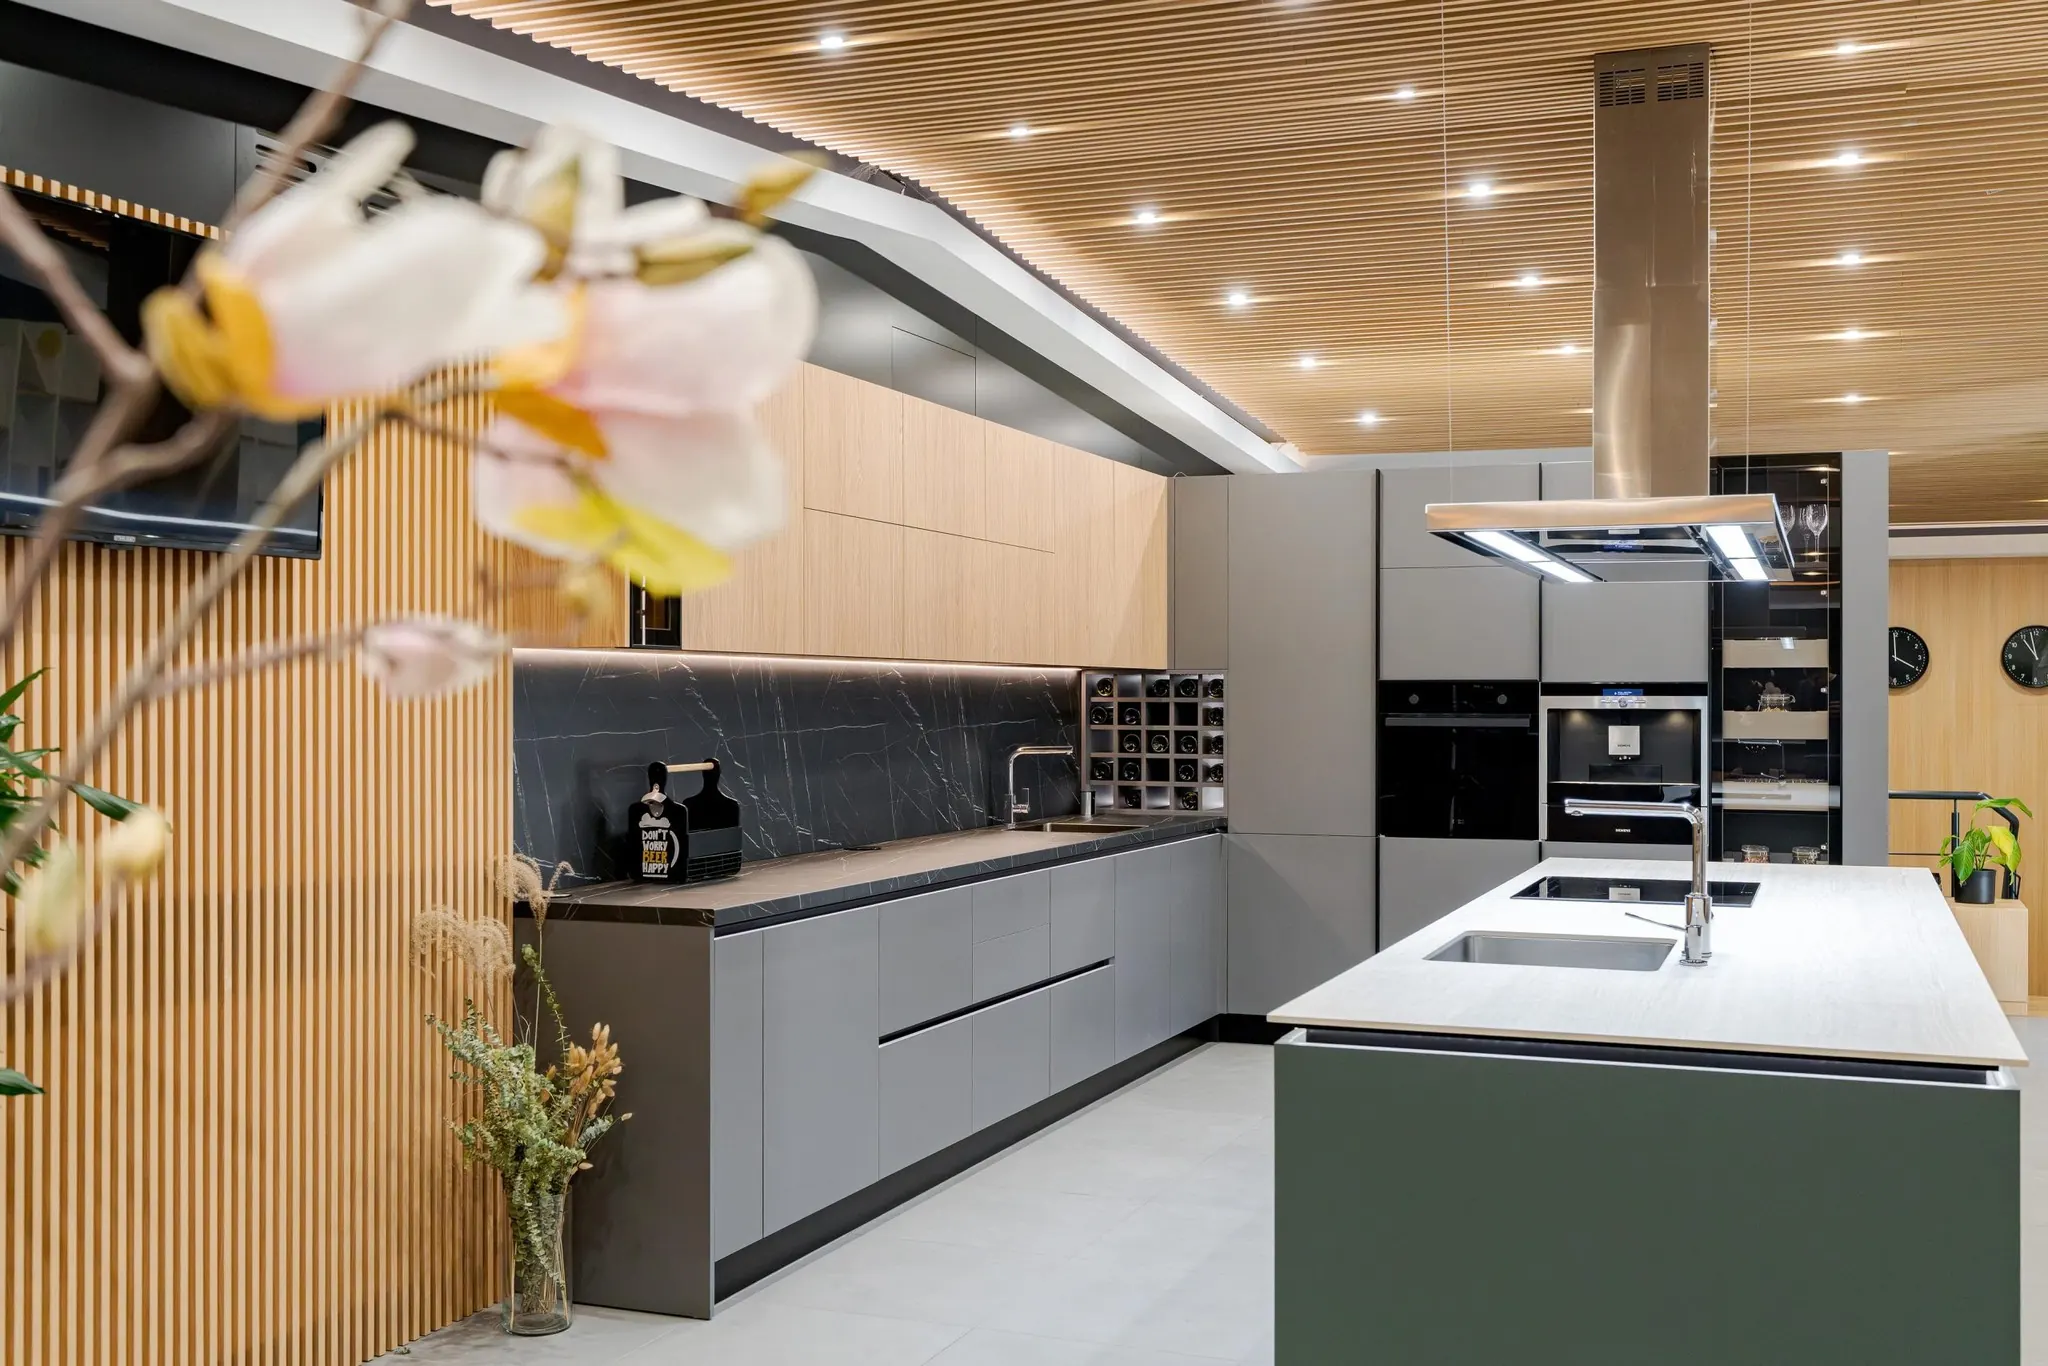
Fig. 01Breakfast kitchen, ground floor 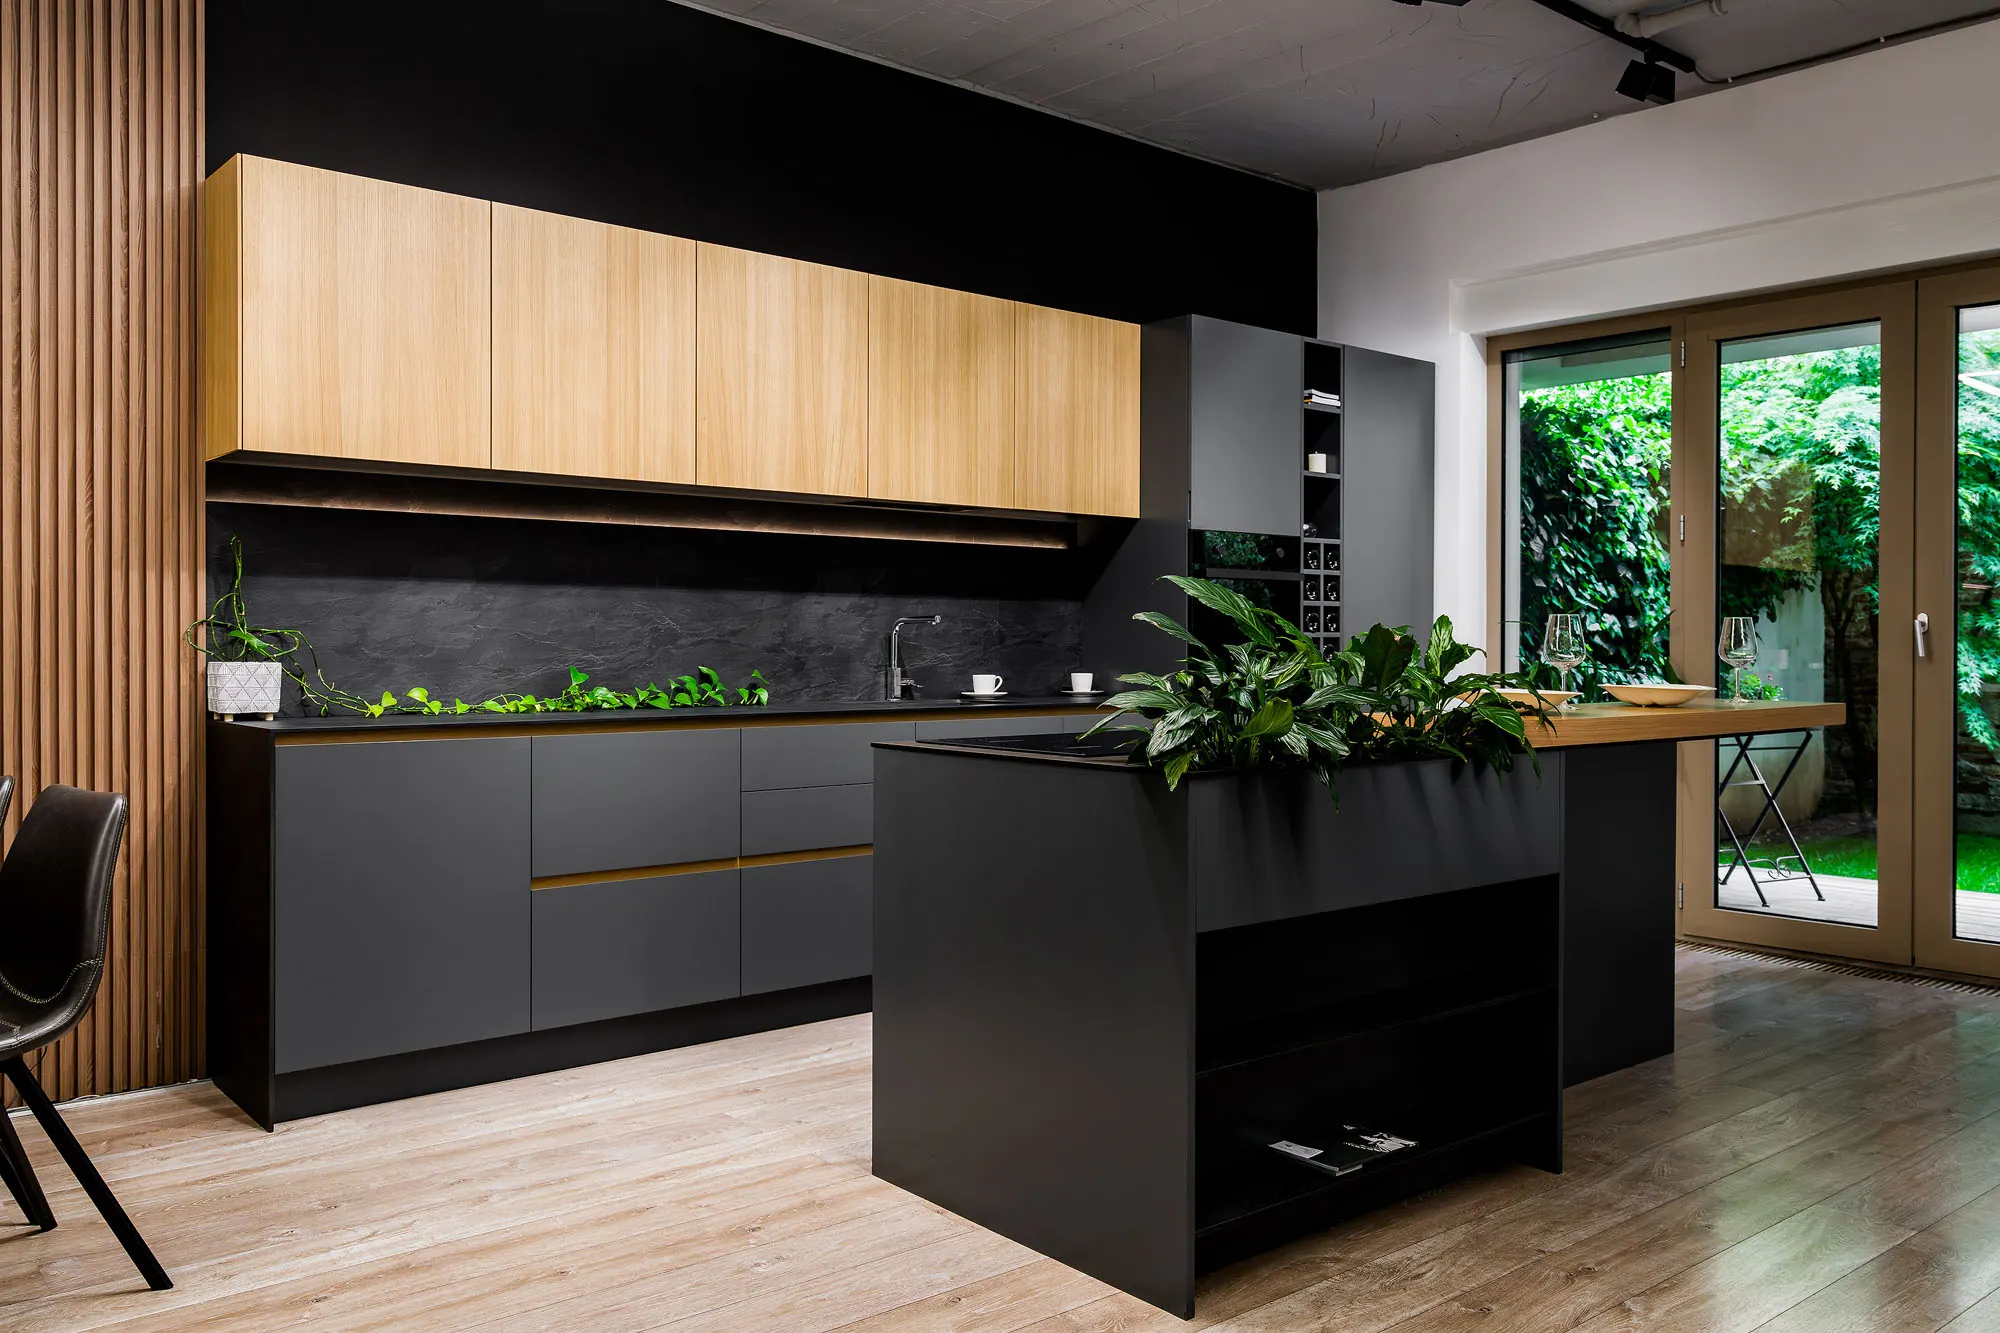
Fig. 02Suite kitchen, top floor 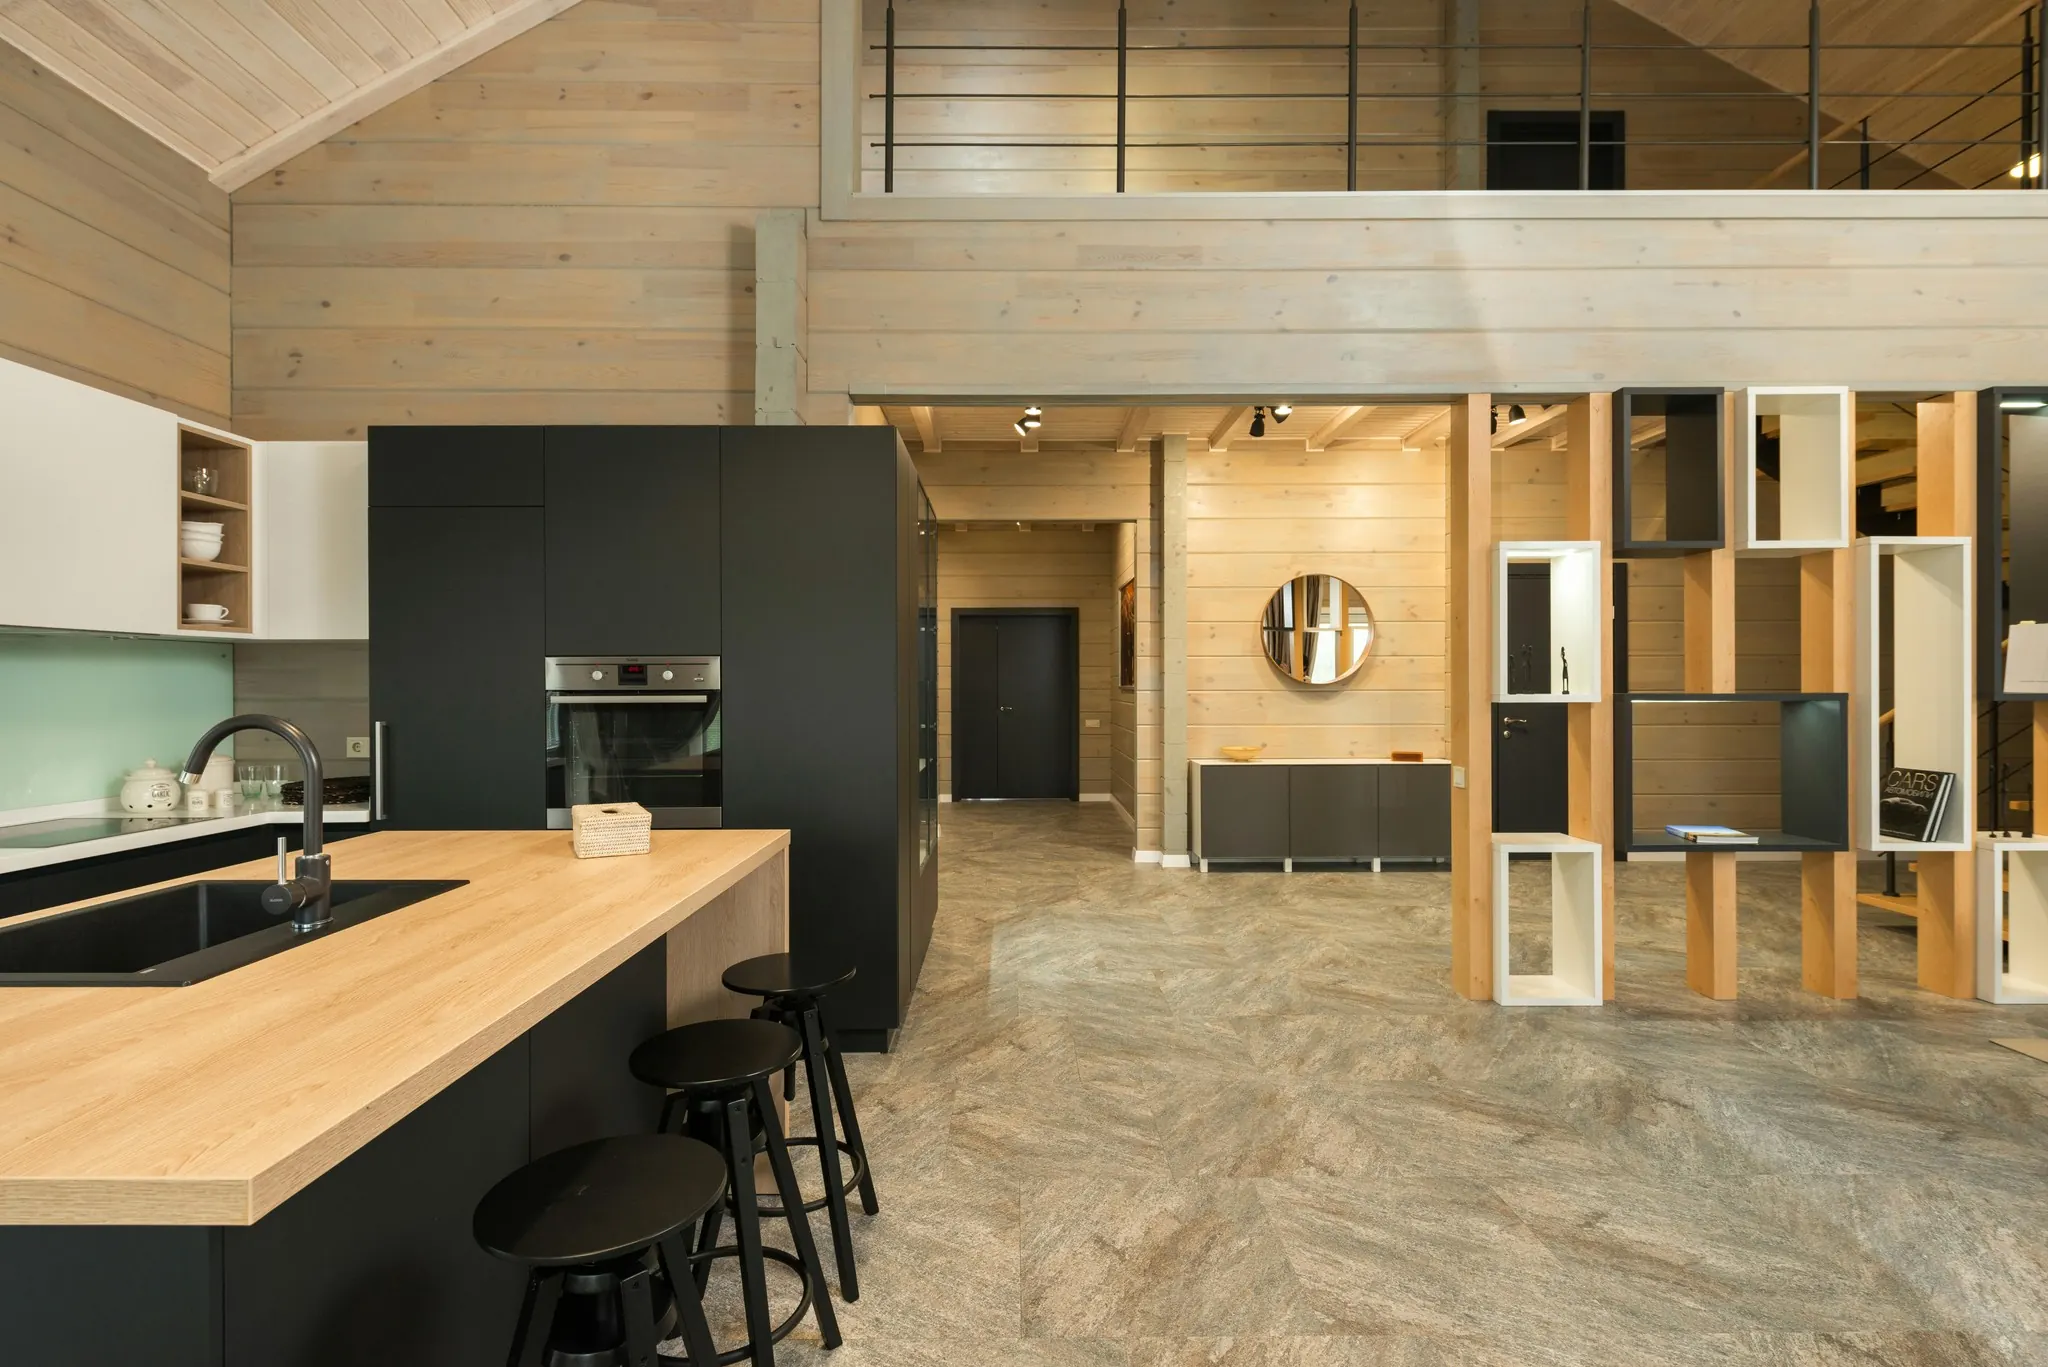
Fig. 03Guest kitchen and bar
Tell us about your project.
The first consultation is free: thirty minutes with the architect who would lead your project.
- 01A 30-minute callThis weekWe listen, look at the site on a map and tell you honestly whether we are the right studio.
- 02A visit to the siteWithin 10 daysAn architect walks the plot or the building with you and takes the measurements we need.
- 03A written proposalIn 2 weeksScope, programme and a fixed fee for each phase, so you can decide calmly.
 Luca VarenFounding architect
Book a free consultation
House · On site · pick a time
Request a consultation30 minutes, free. We confirm by email within one working day.