Selected work04 / 05Restaurant & terrace
Urban Core
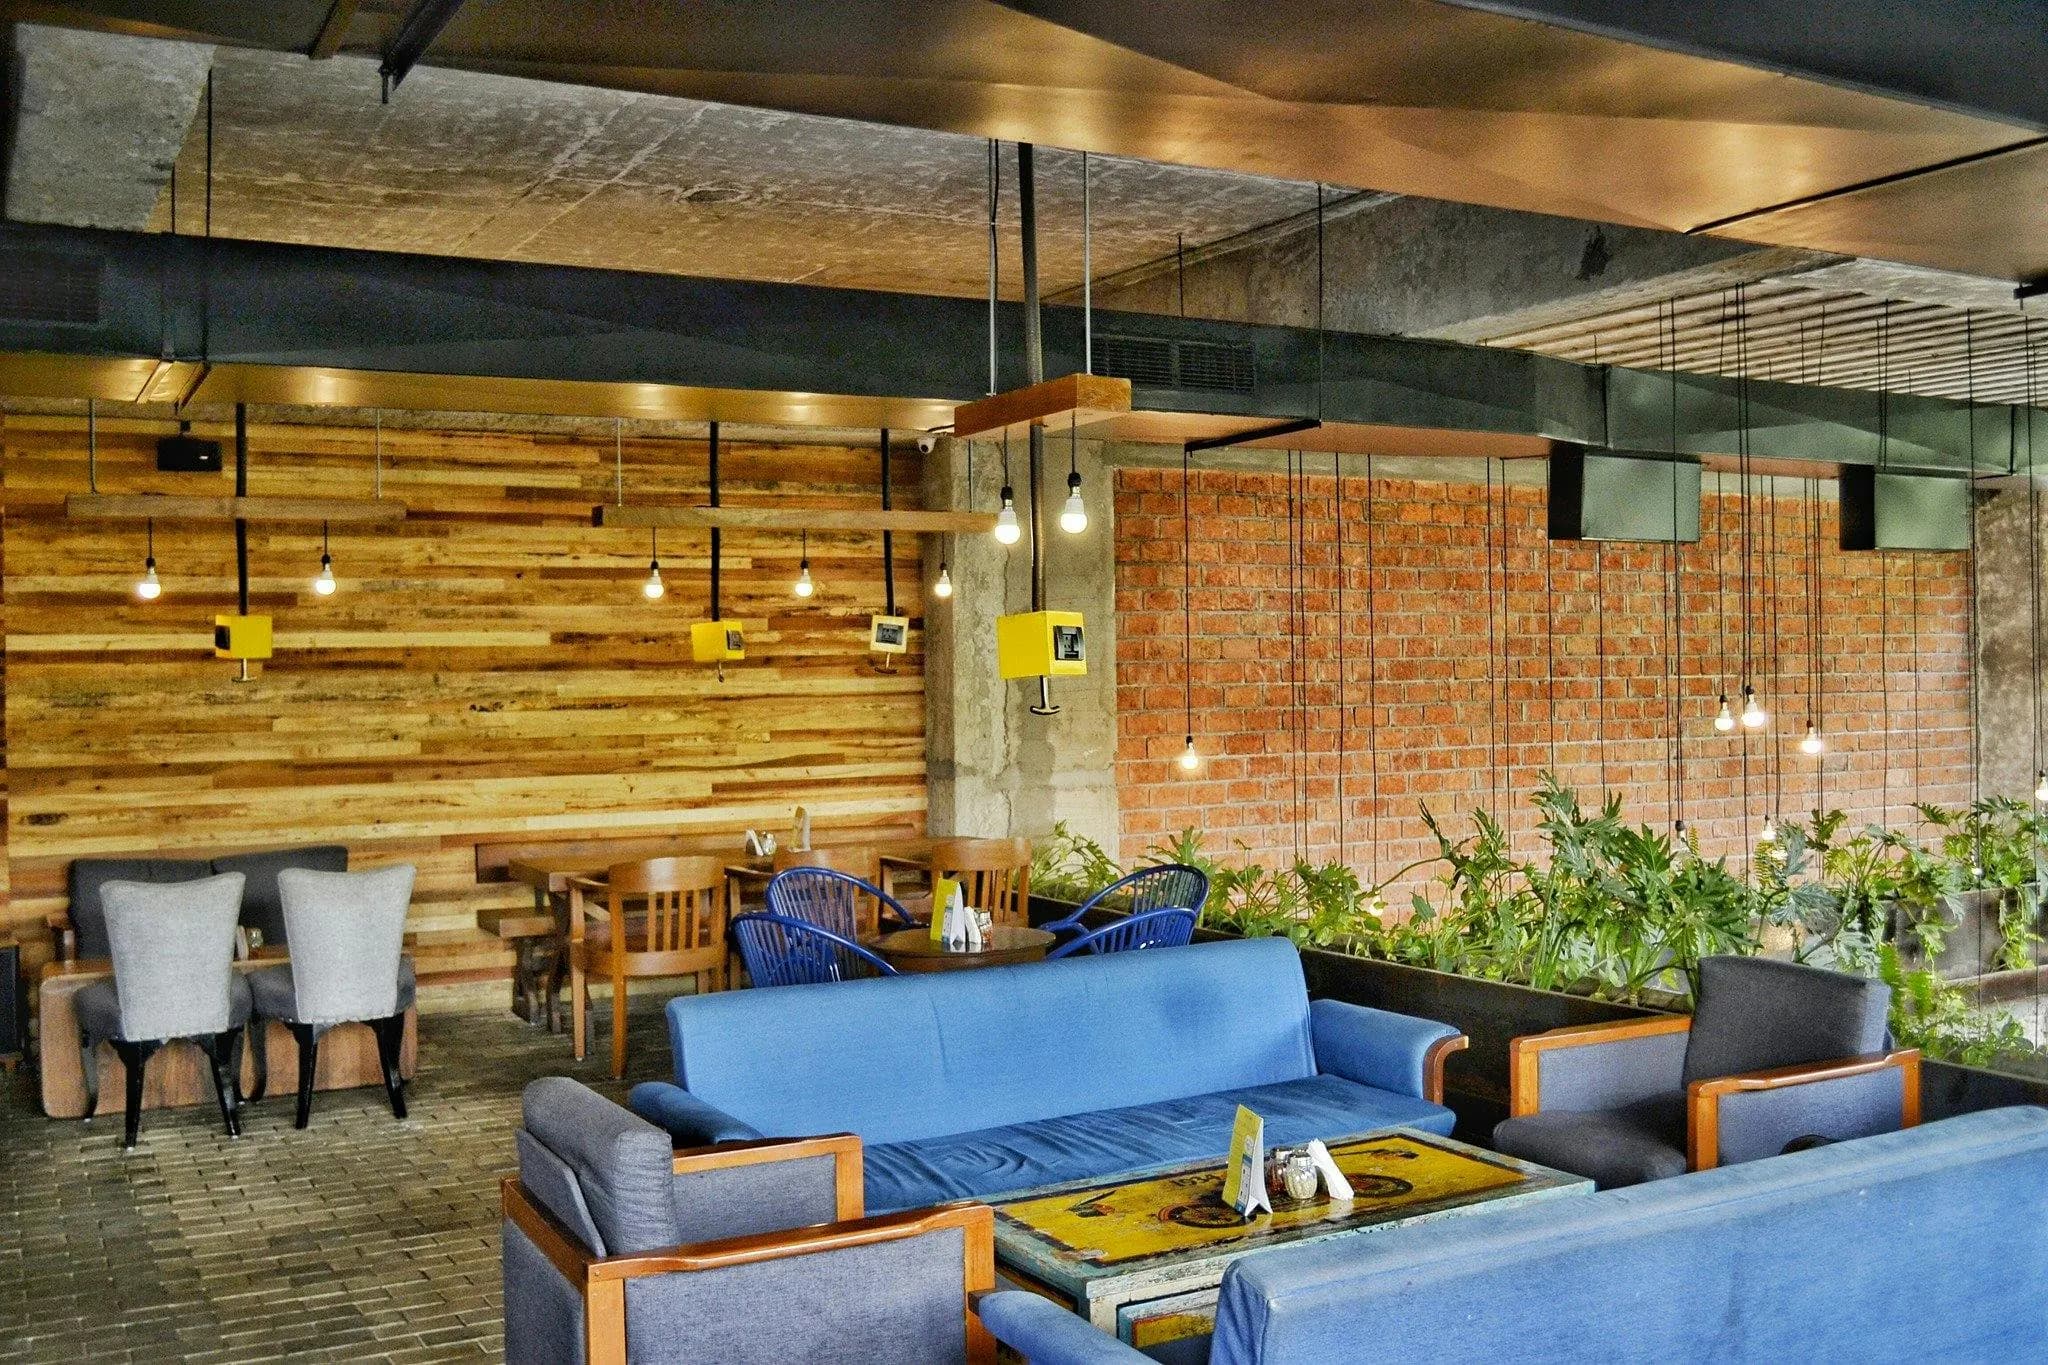
A 140-seat restaurant and garden terrace in a former warehouse near Piața Romană. Brick, green velvet and a lighting plan that changes the room from lunch to late evening.
- Location
- Bucharest, Romania
- Built area
- 480 m²
- Year
- 2026
- Client
- Hospitality operator
- Services
- Architecture & interiors
- Coordinates
- 44.4378° N, 26.0946° E
Concept
A room that changes through the day
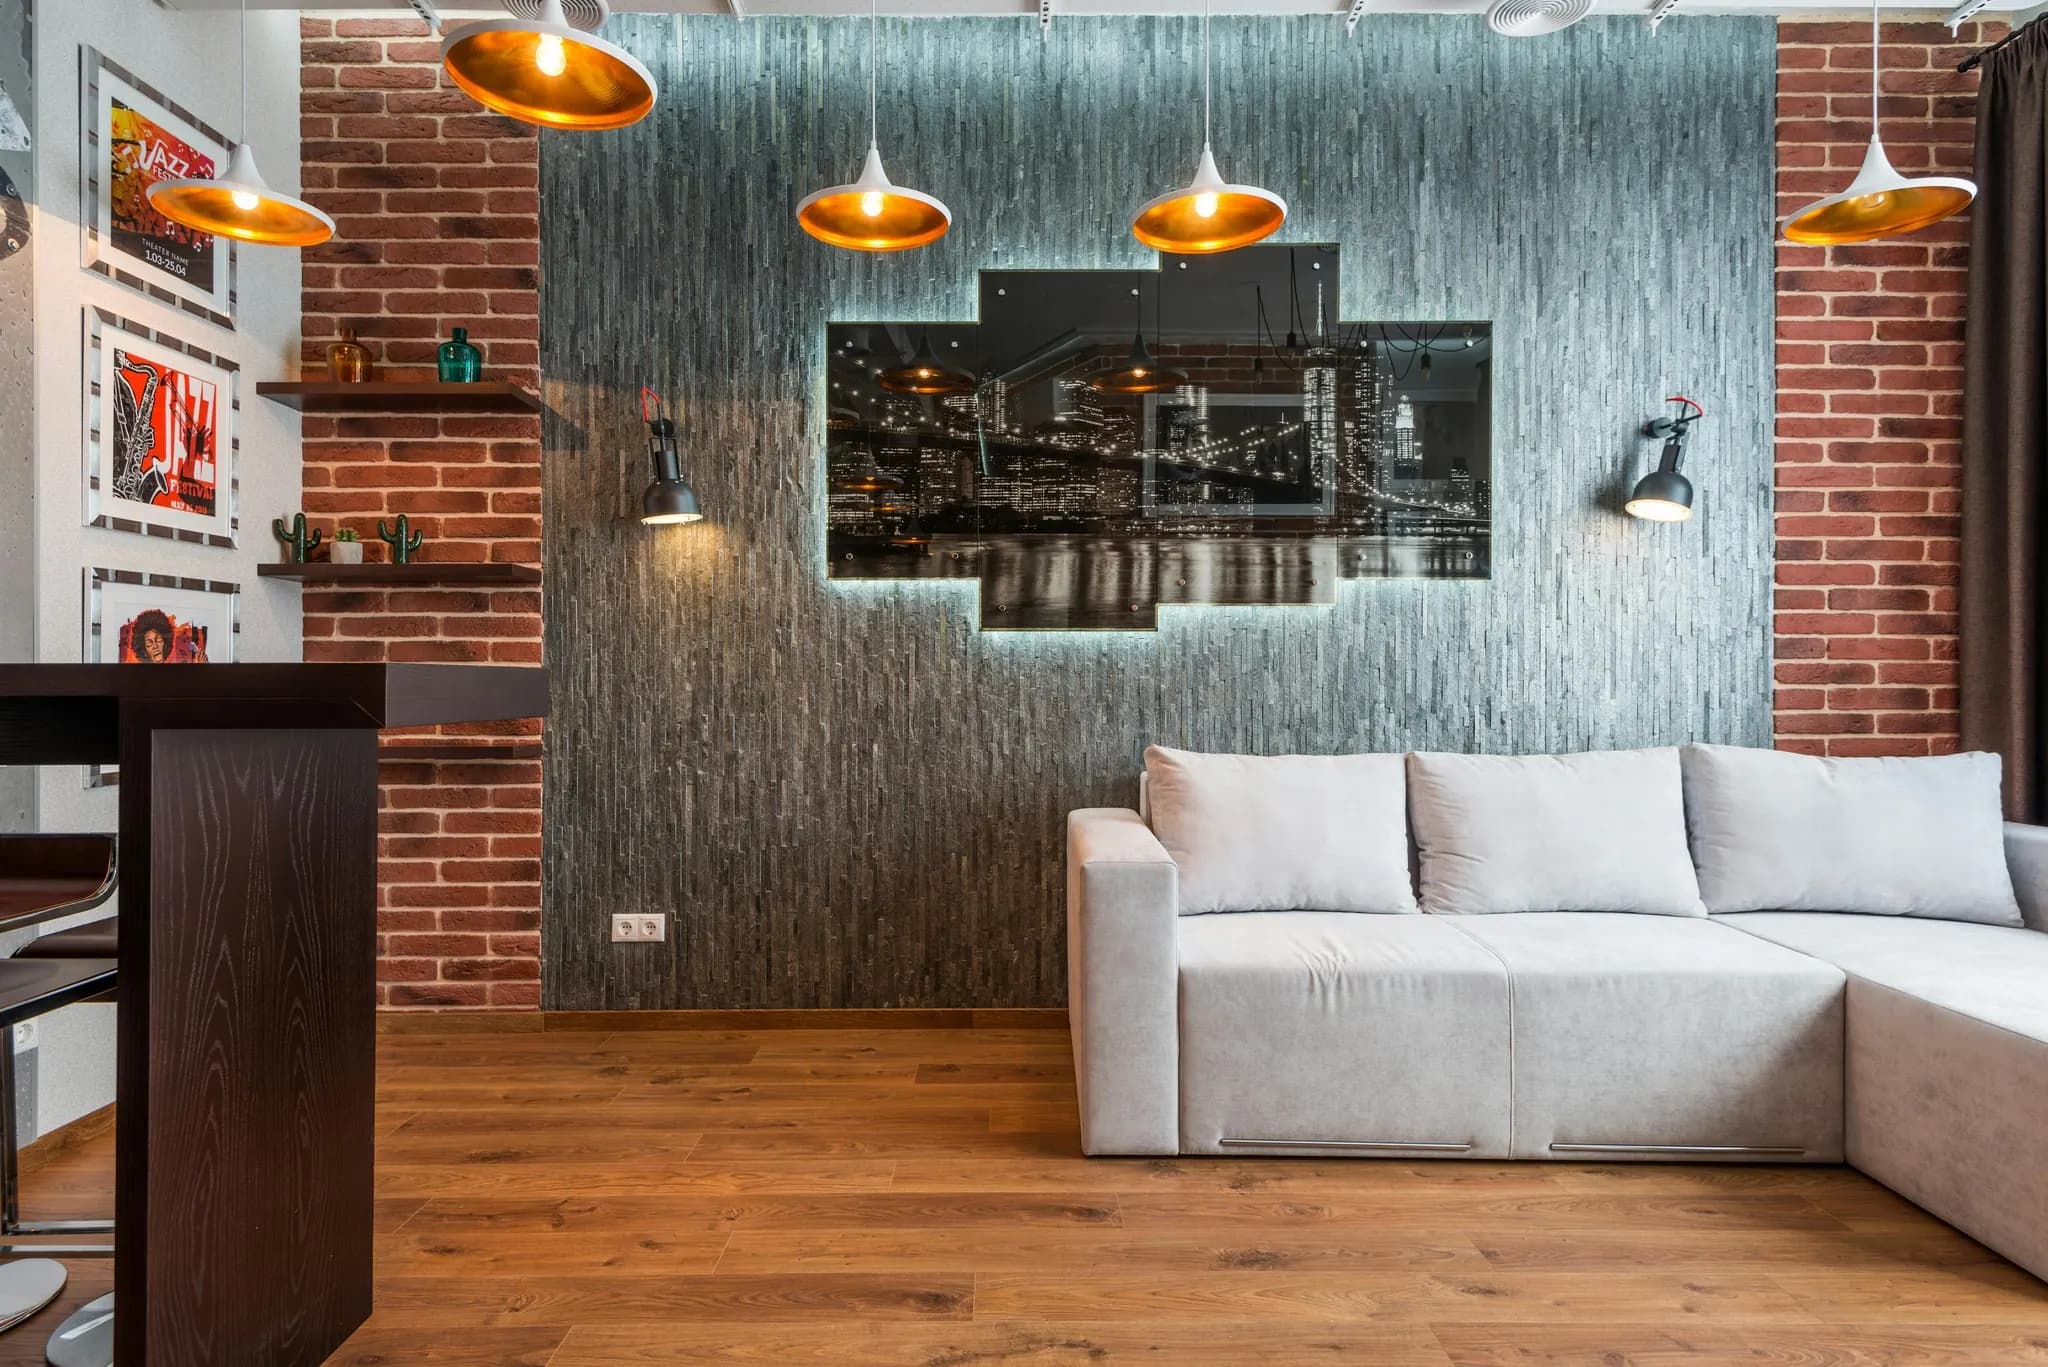
At noon Urban Core is a bright canteen for the offices around it; at ten in the evening it is a bar. We designed for both: layered seating zones, a bar that anchors the room, and three lighting scenes the staff switch from one panel.
Atmosphere and flow
- 01
Wall lights on three scenes for lunch, dinner and late evening, set from one panel.
- 02
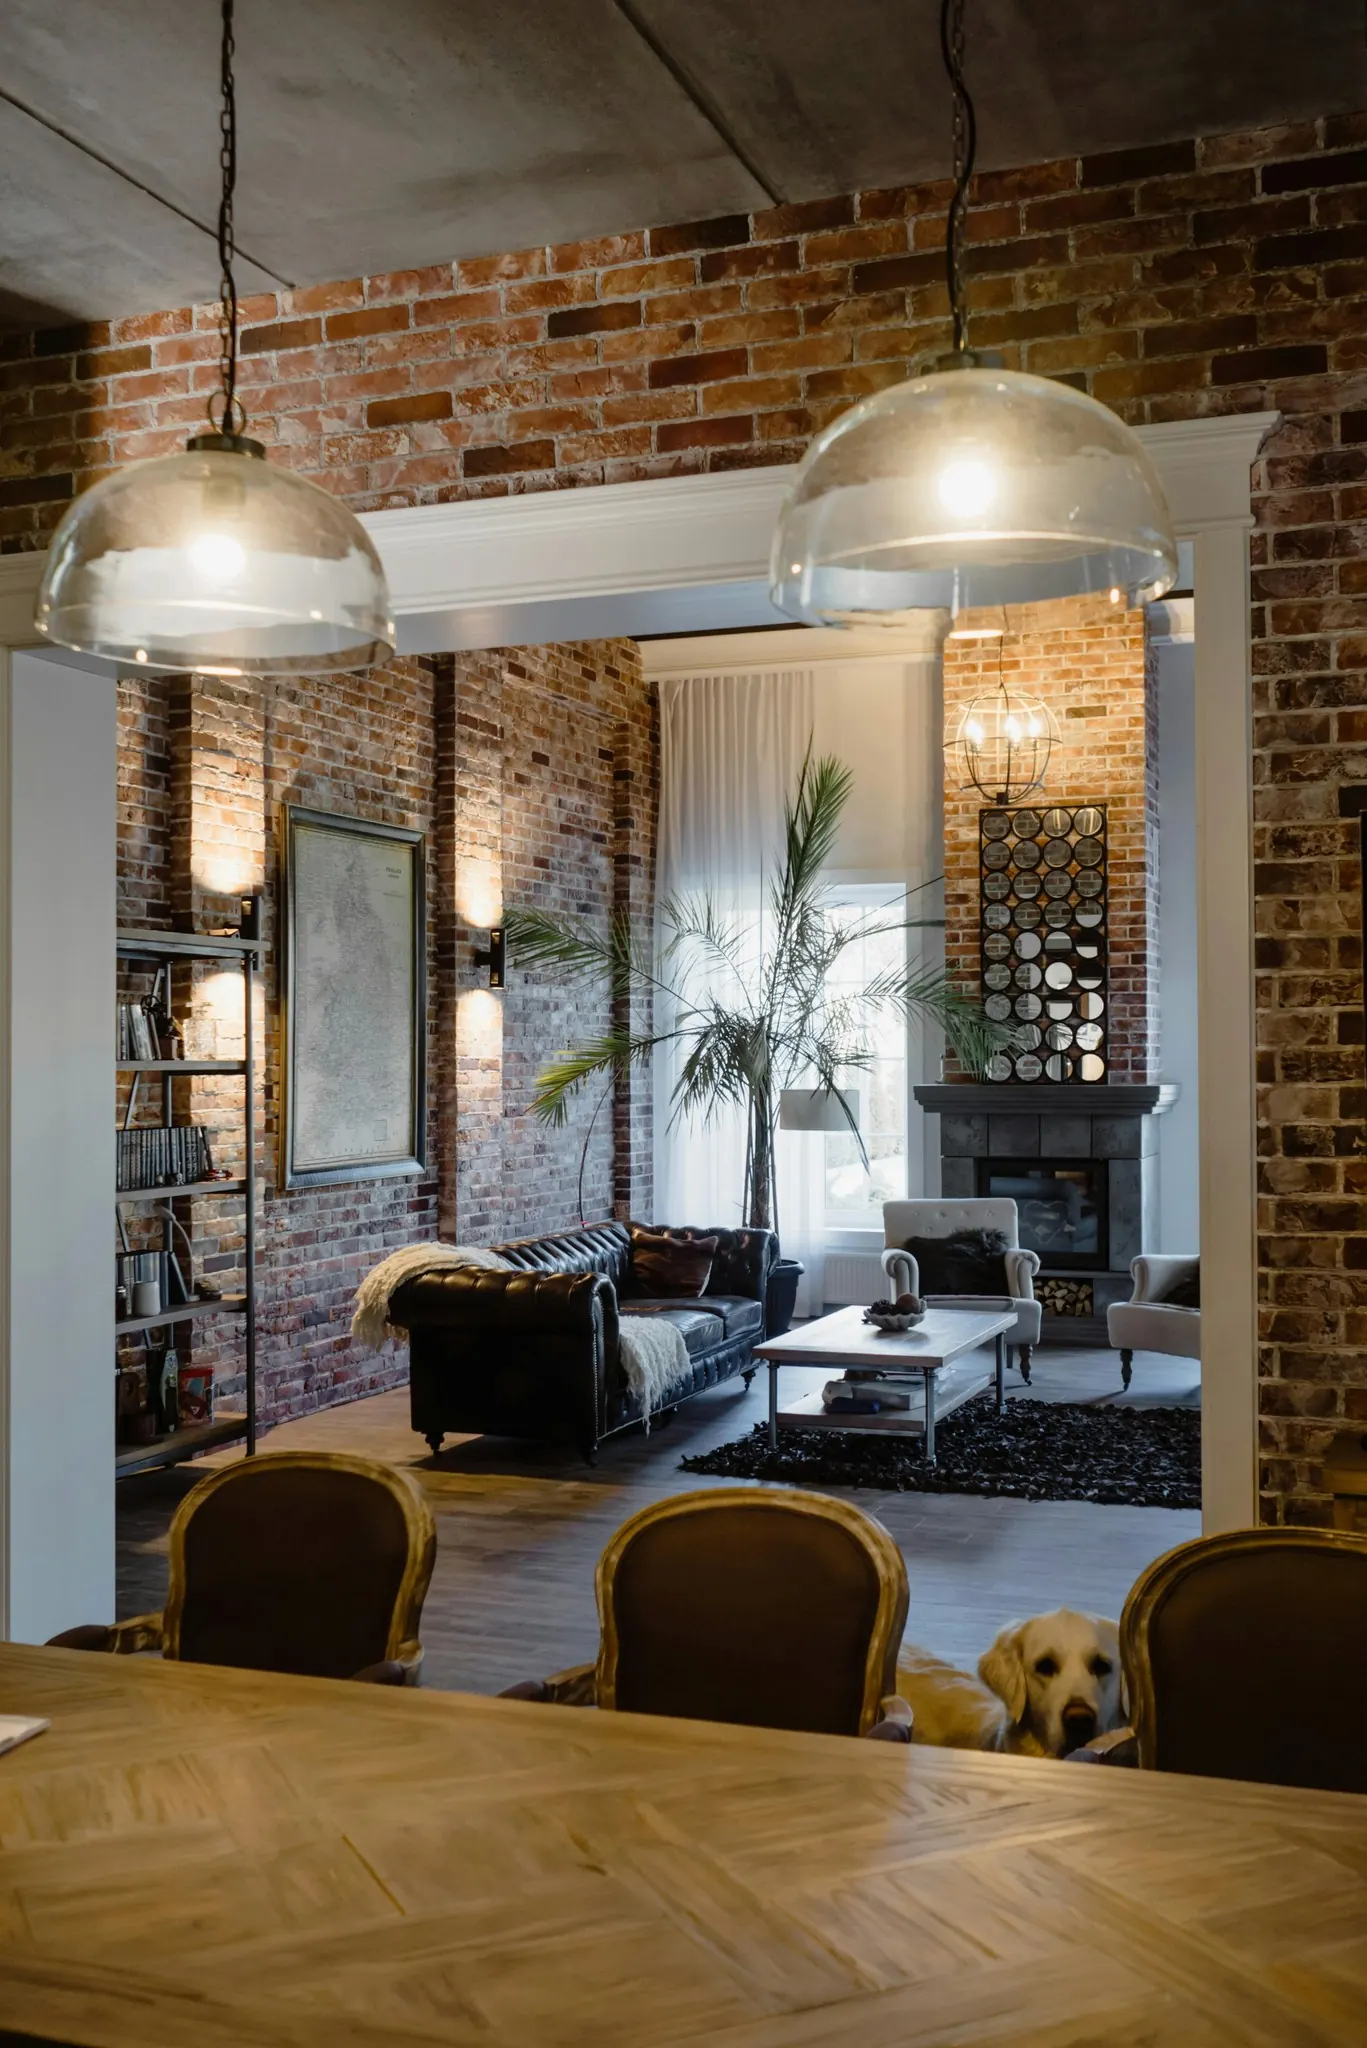
Deep leather seating and acoustic plaster keep a full room below 68 dB.
- 03
Tall windows to the garden, opened in summer to join the terrace.
Gallery
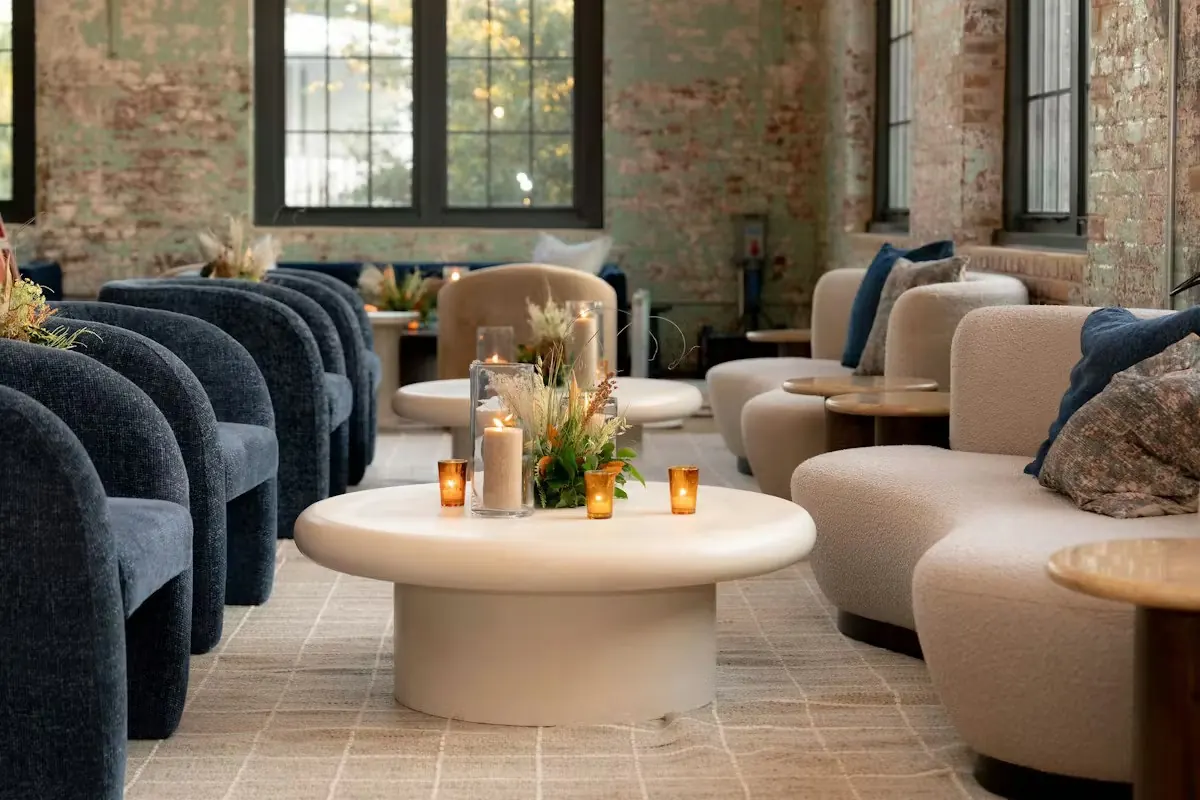
Fig. 01Lounge corner 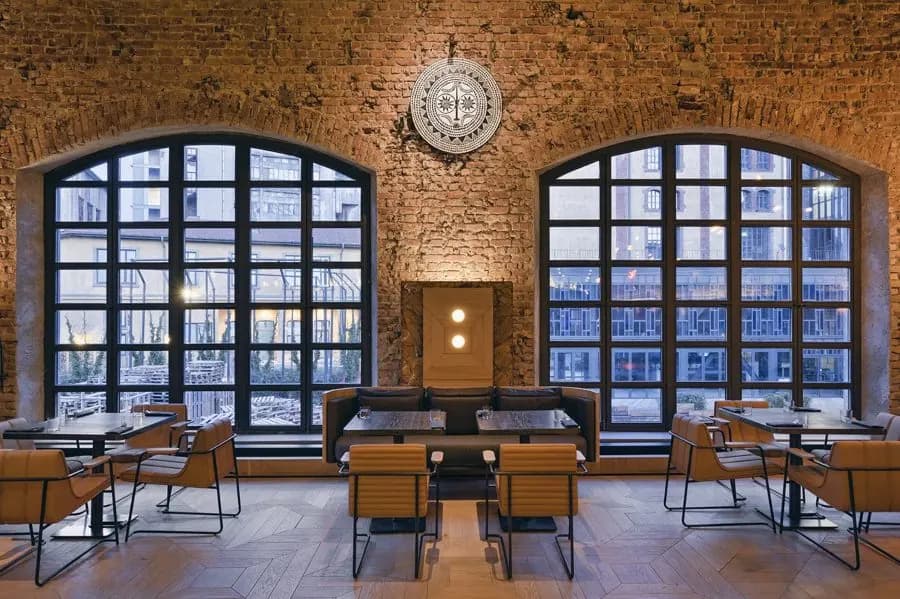
Fig. 02Bar under the arched windows 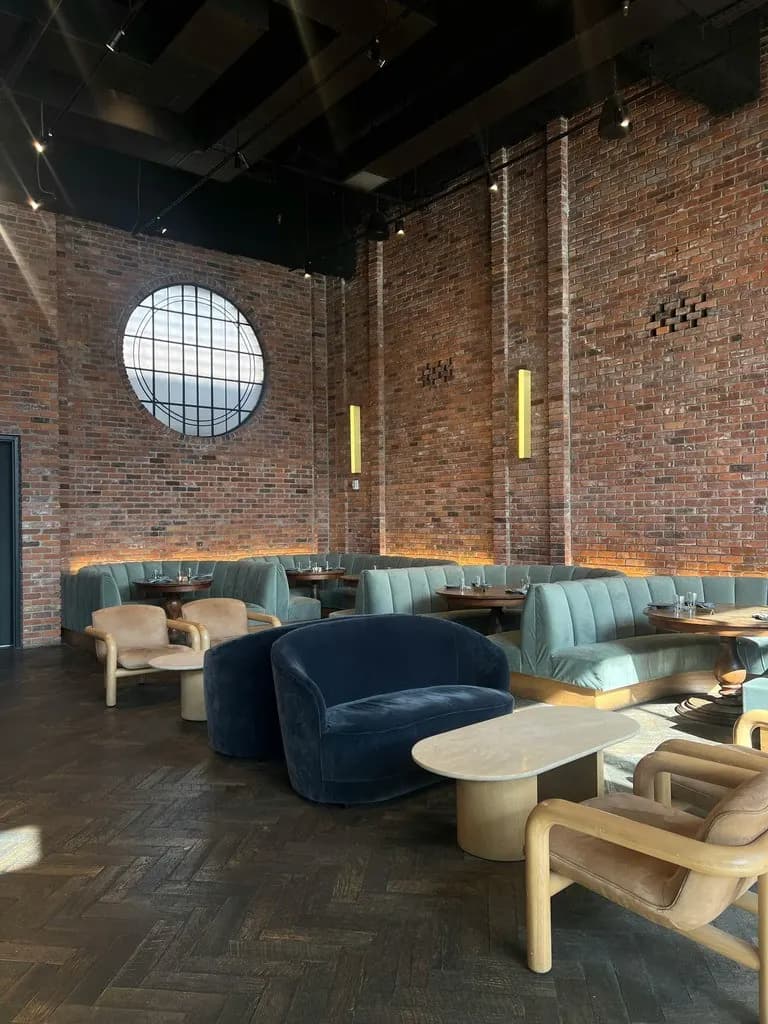
Fig. 03Booths along the brick wall
Tell us about your project.
The first consultation is free: thirty minutes with the architect who would lead your project.
- 01A 30-minute callThis weekWe listen, look at the site on a map and tell you honestly whether we are the right studio.
- 02A visit to the siteWithin 10 daysAn architect walks the plot or the building with you and takes the measurements we need.
- 03A written proposalIn 2 weeksScope, programme and a fixed fee for each phase, so you can decide calmly.
 Luca VarenFounding architect
Book a free consultation
House · On site · pick a time
Request a consultation30 minutes, free. We confirm by email within one working day.