Selected work05 / 05Private retreat
Serenity Pavilion
A weekend house and guest pavilion on the shore of Lake Snagov, forty minutes from Bucharest. Long, low volumes, deep roofs and glass walls that slide away in summer.
- Location
- Snagov, Romania
- Built area
- 620 m²
- Year
- 2026
- Client
- Private
- Services
- Architecture & interiors
- Coordinates
- 44.7036° N, 26.1712° E
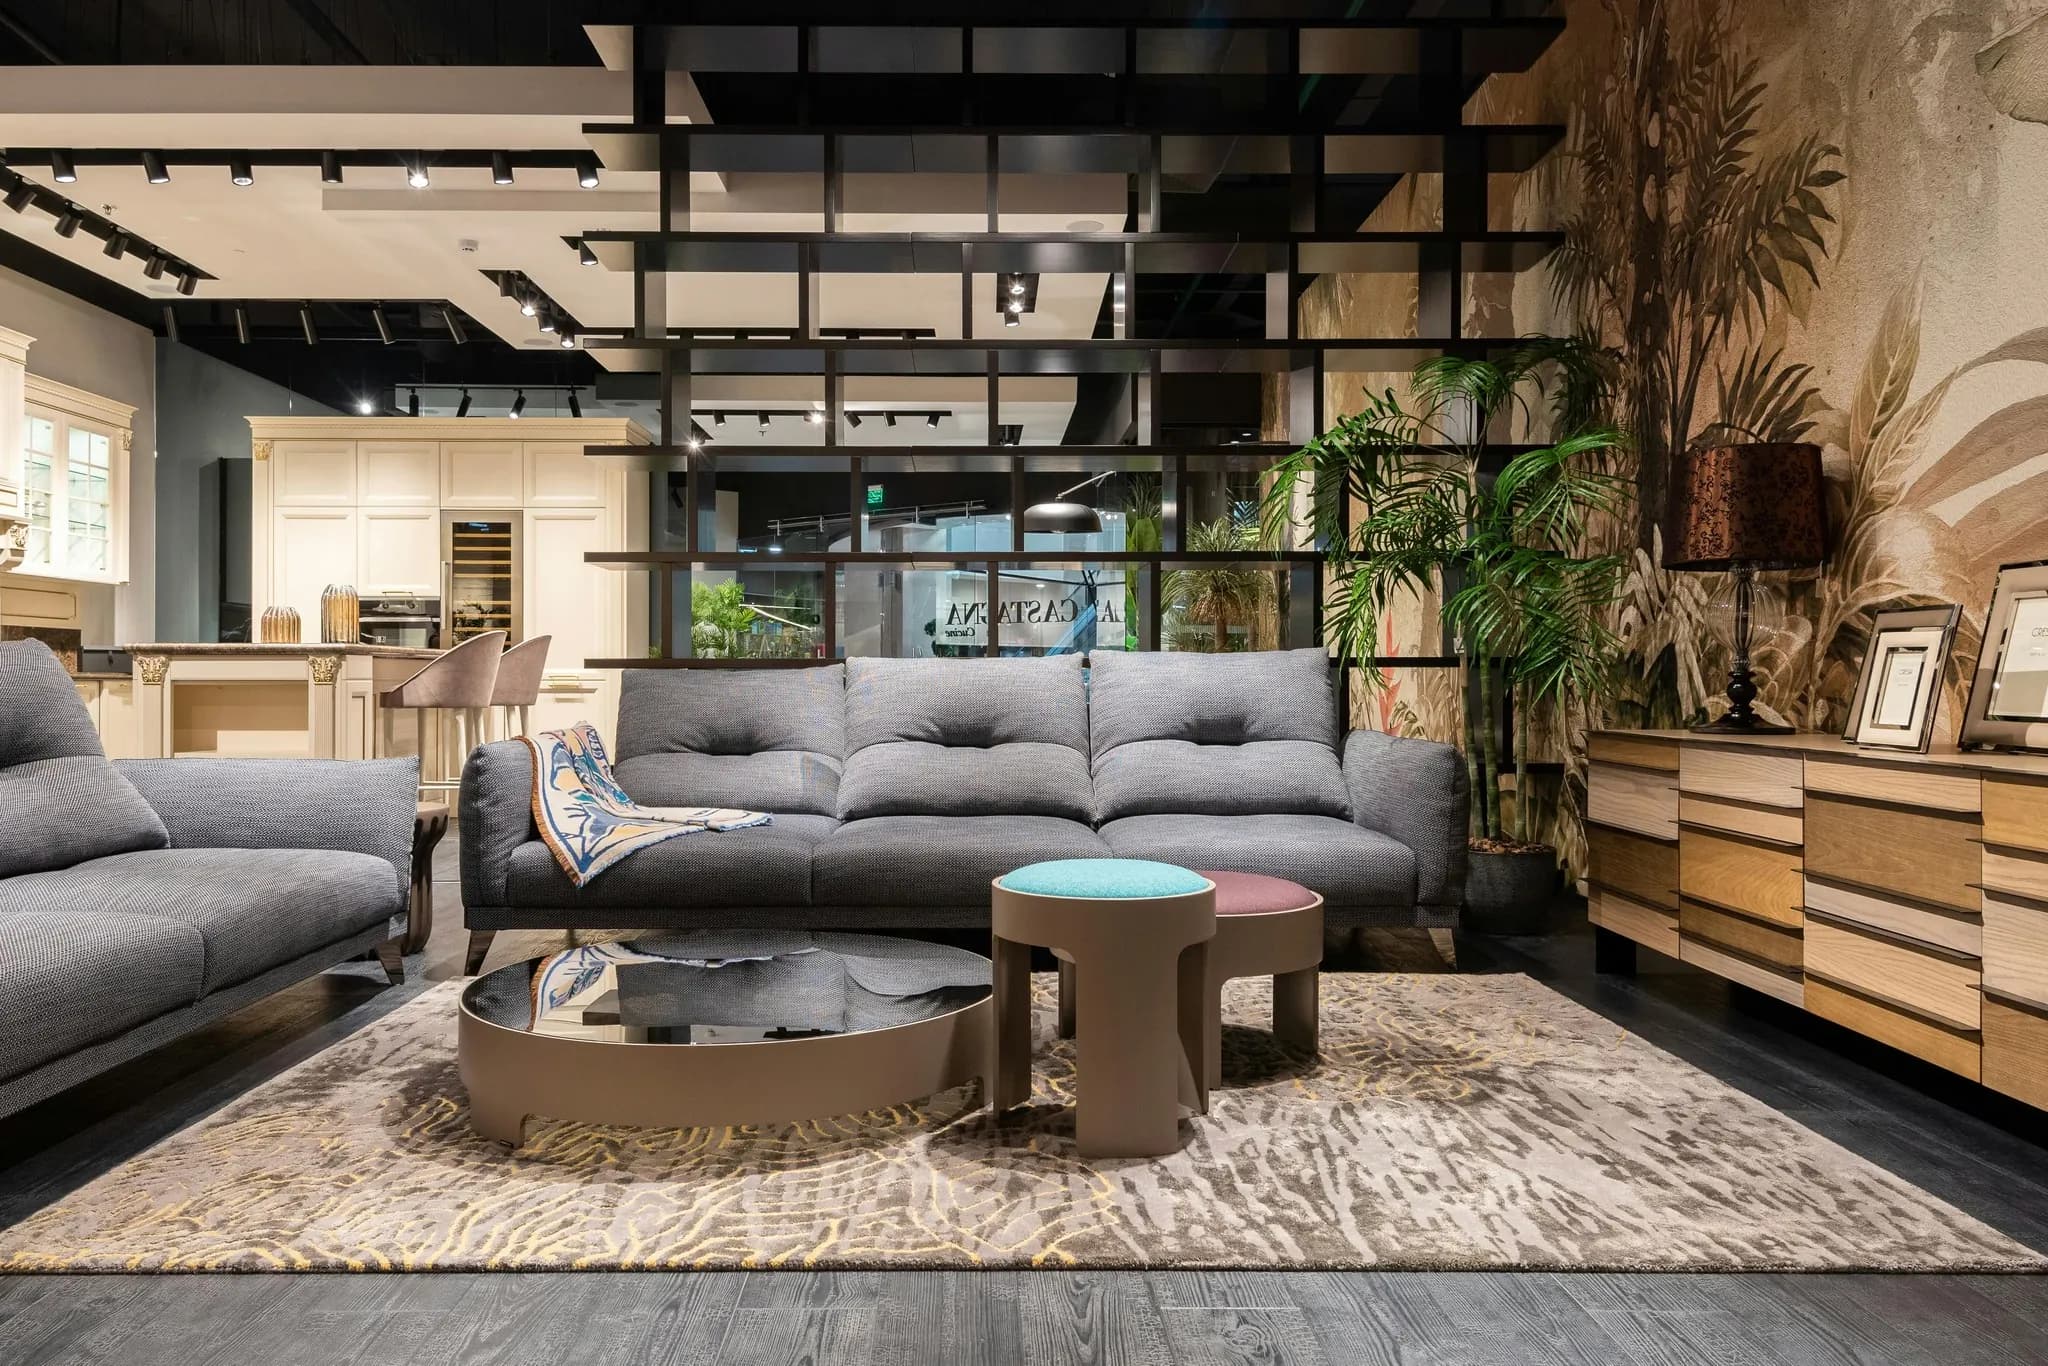
Concept
Architecture in dialogue with the lake
The site falls gently toward the water through old oaks. We placed two long volumes along the contour lines, between the trees, so every room faces the lake and no tree had to go. Deep roofs shade the glass in July and let the low sun in during winter.
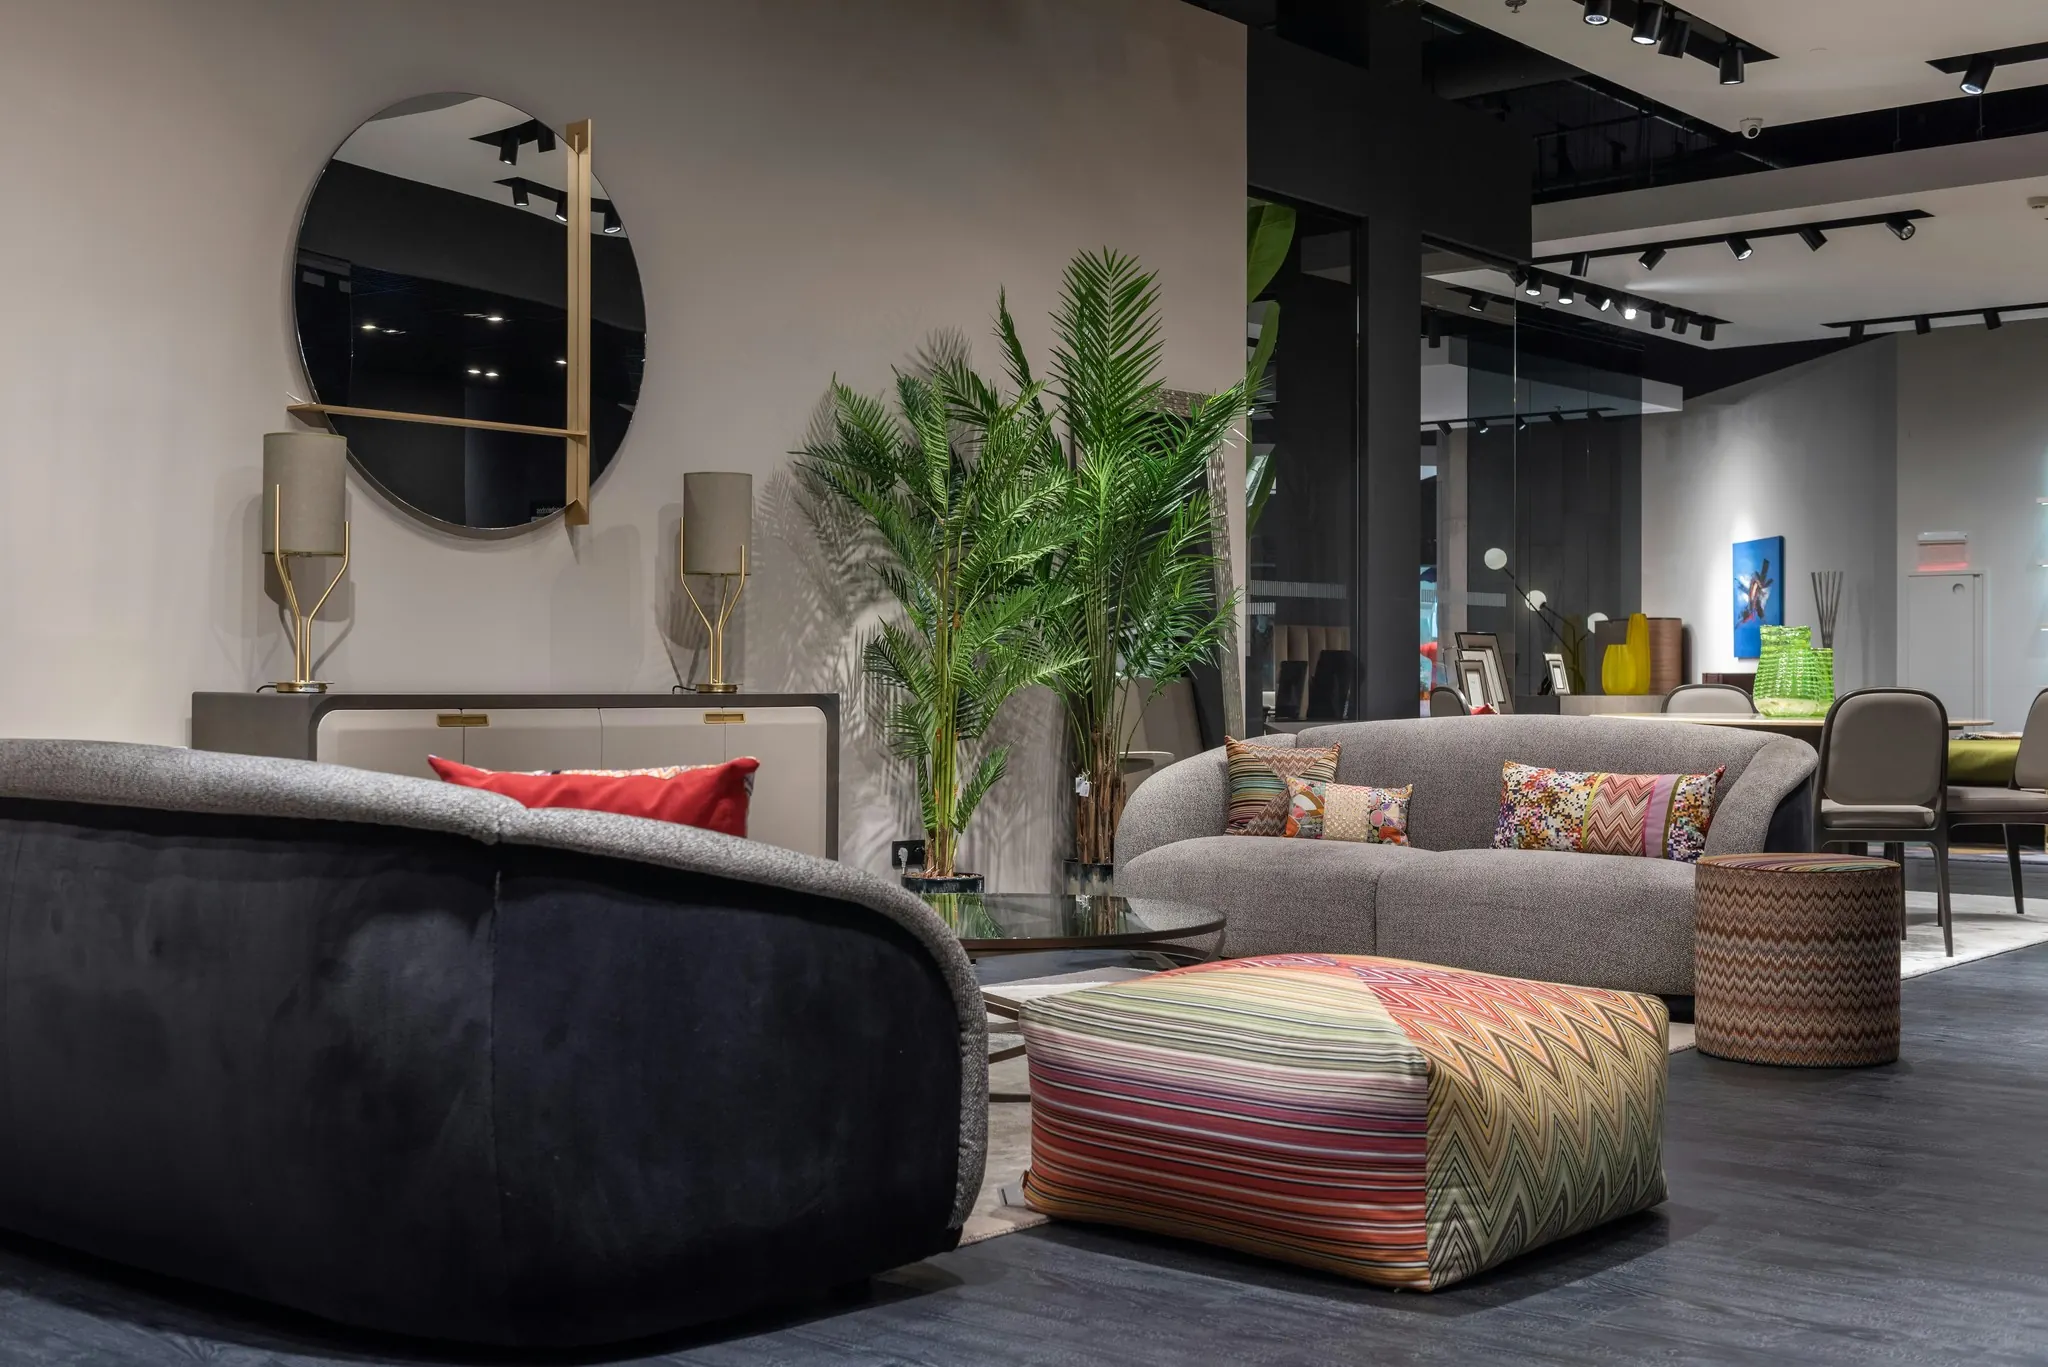
Calm, open and green
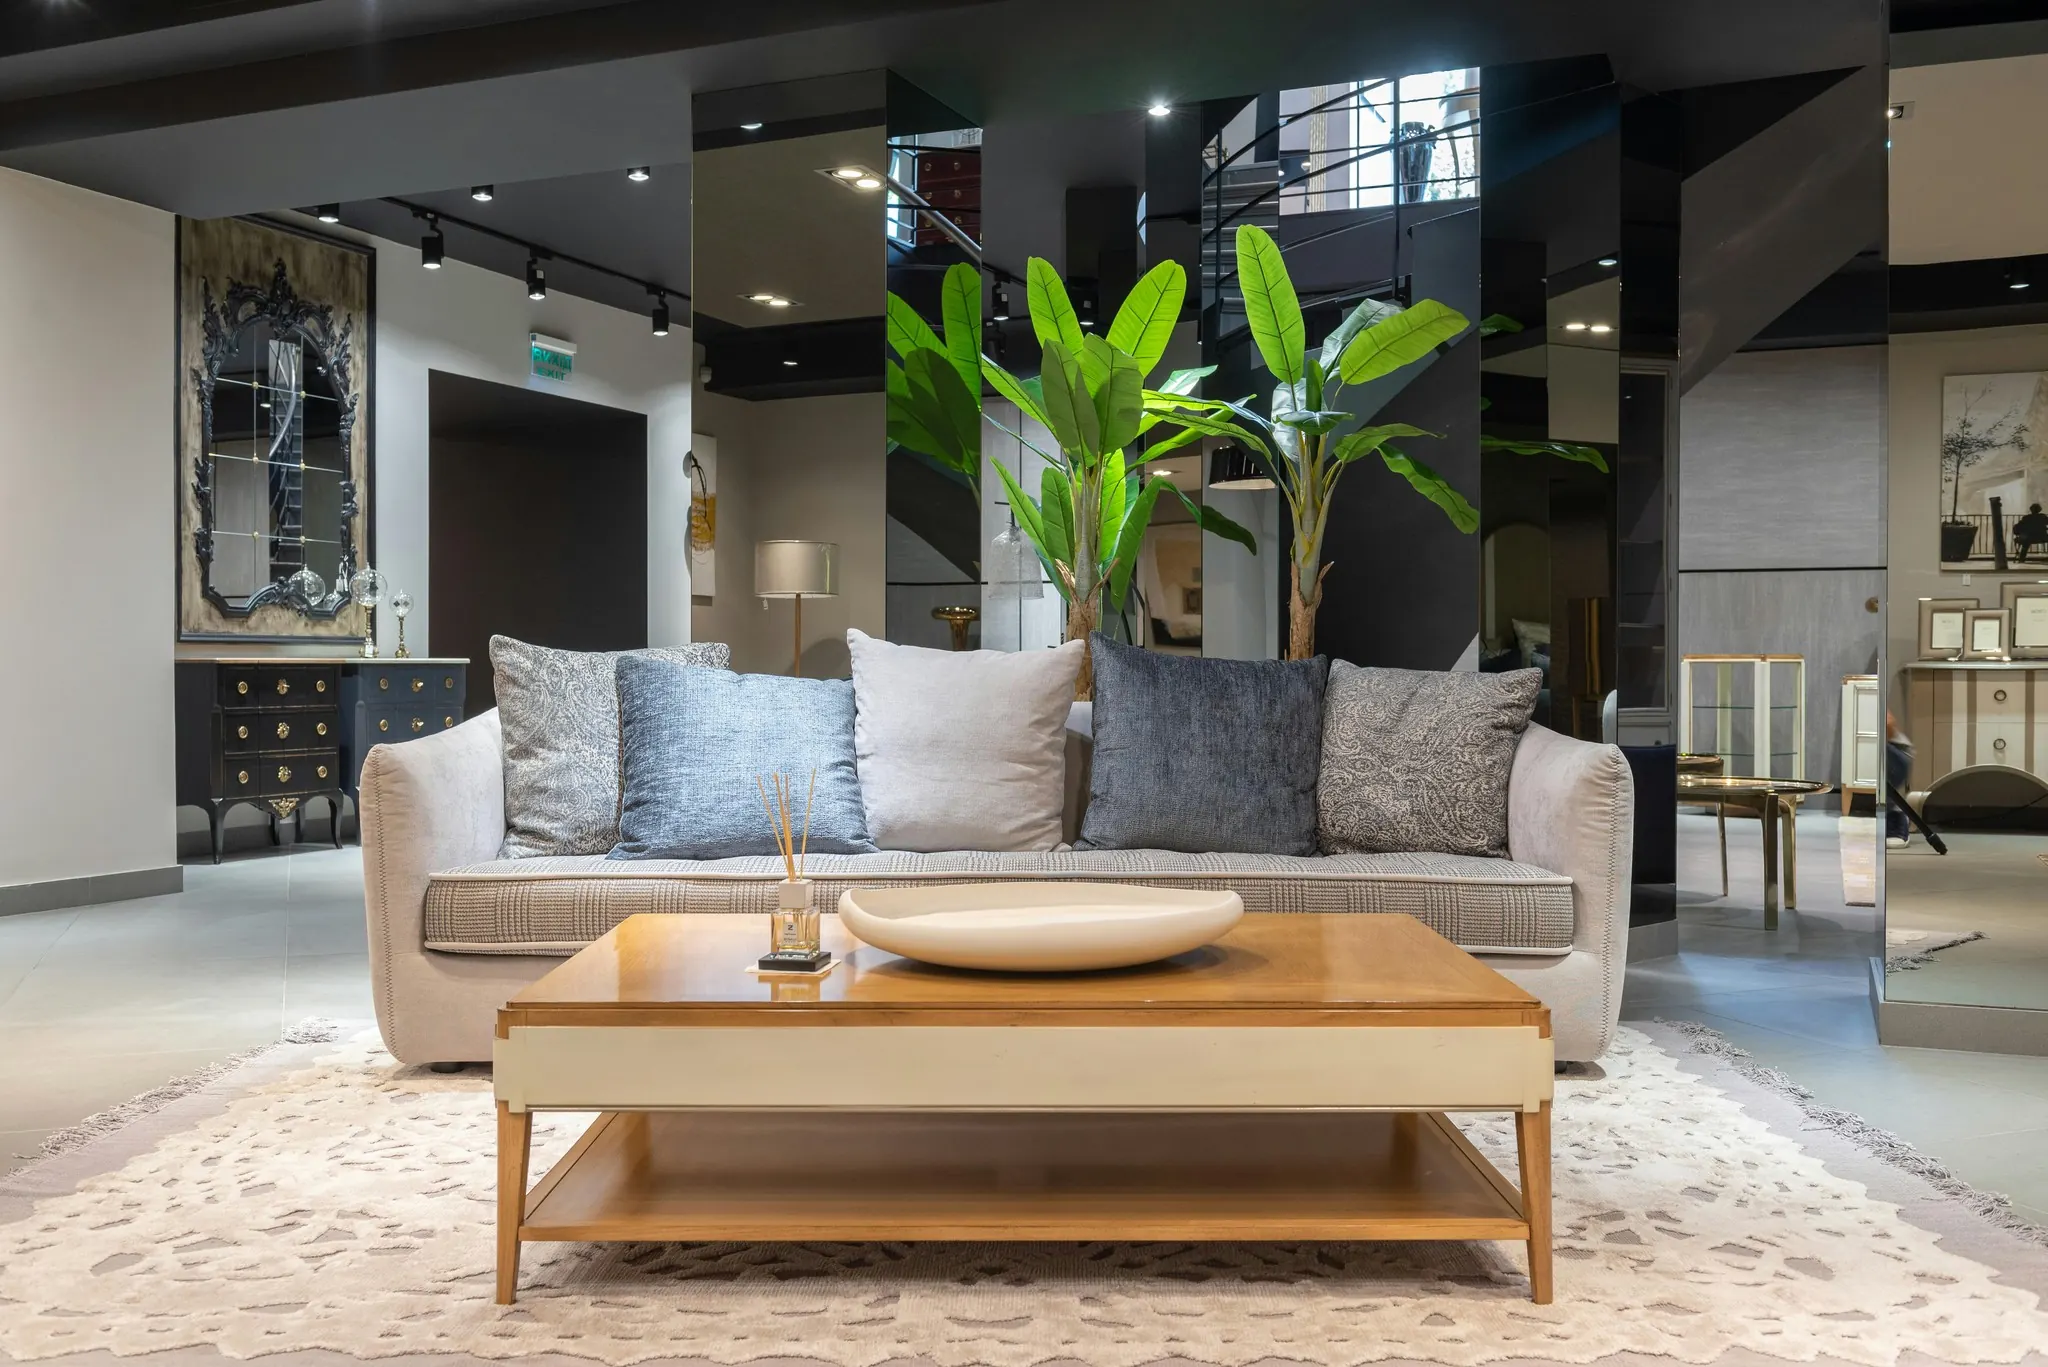
- 01
Planting inside continues the oaks outside; every room keeps a view of green.
- 02
Low, deep sofas face the glass wall and the lake beyond it.
- 03
One palette inside and out: oak, stone and lime plaster.
Gallery
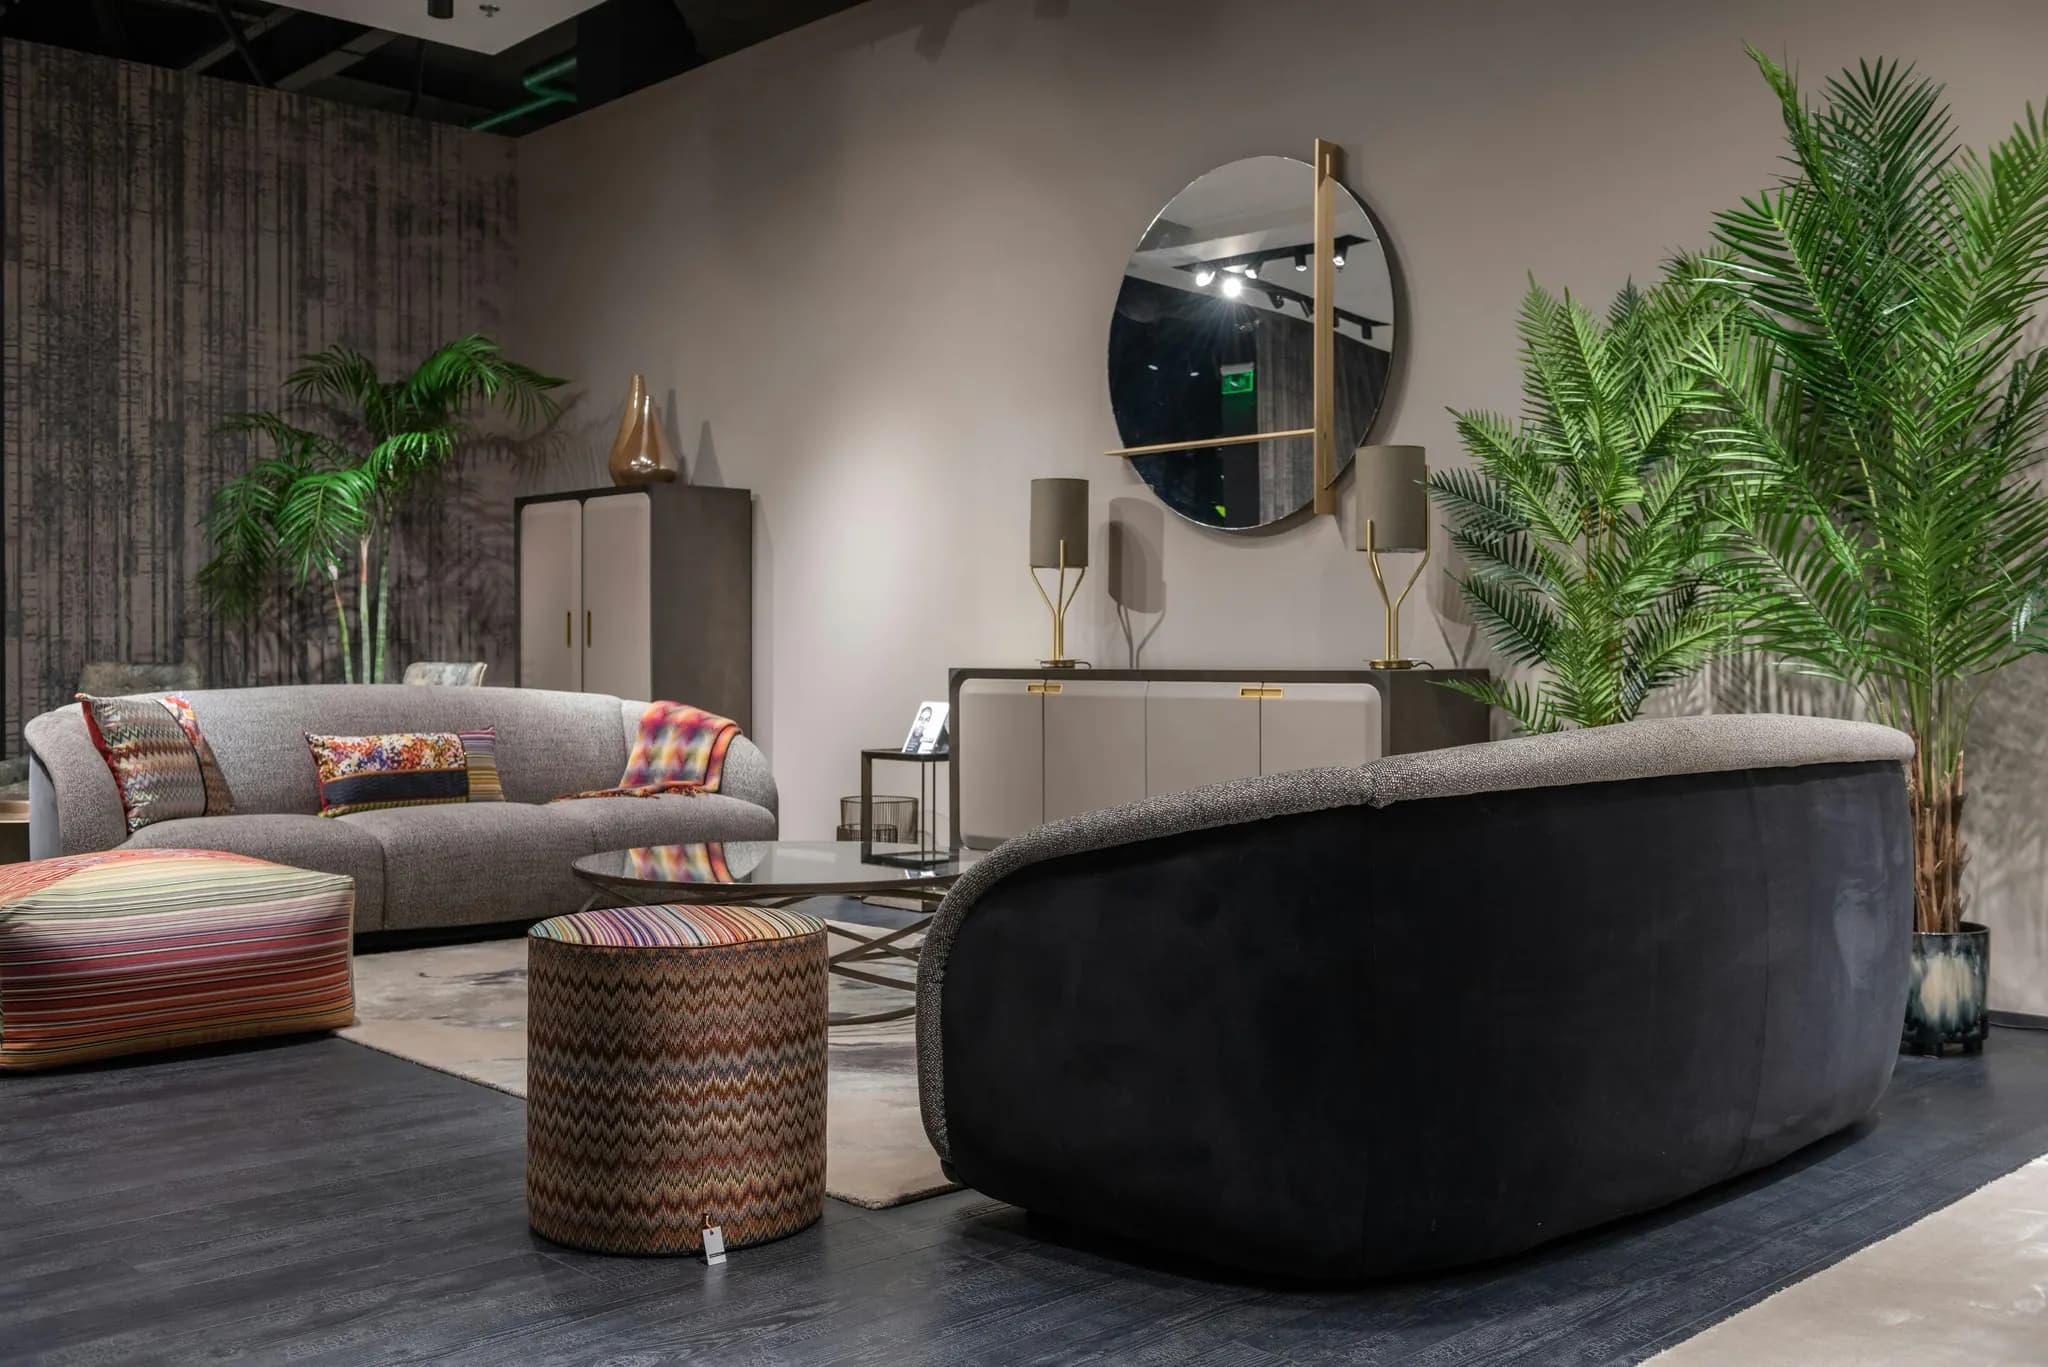
Fig. 01Living room 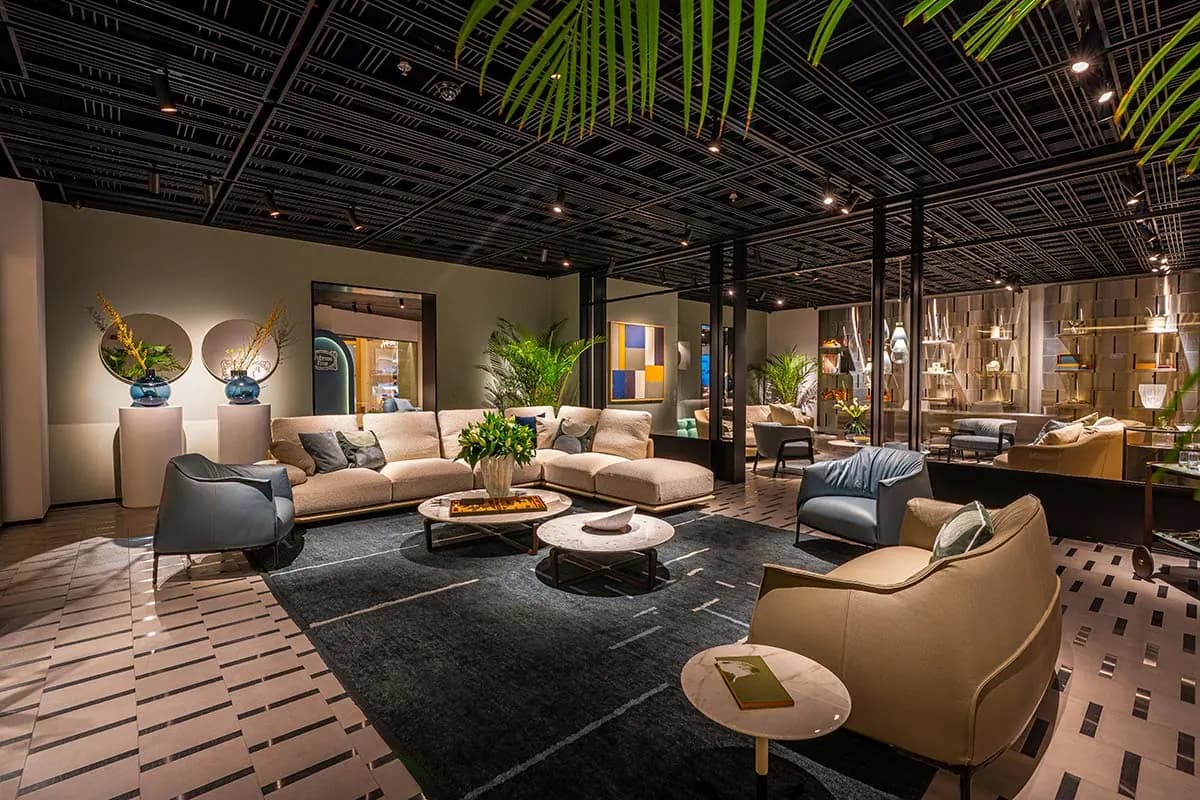
Fig. 02Lounge and reading corner 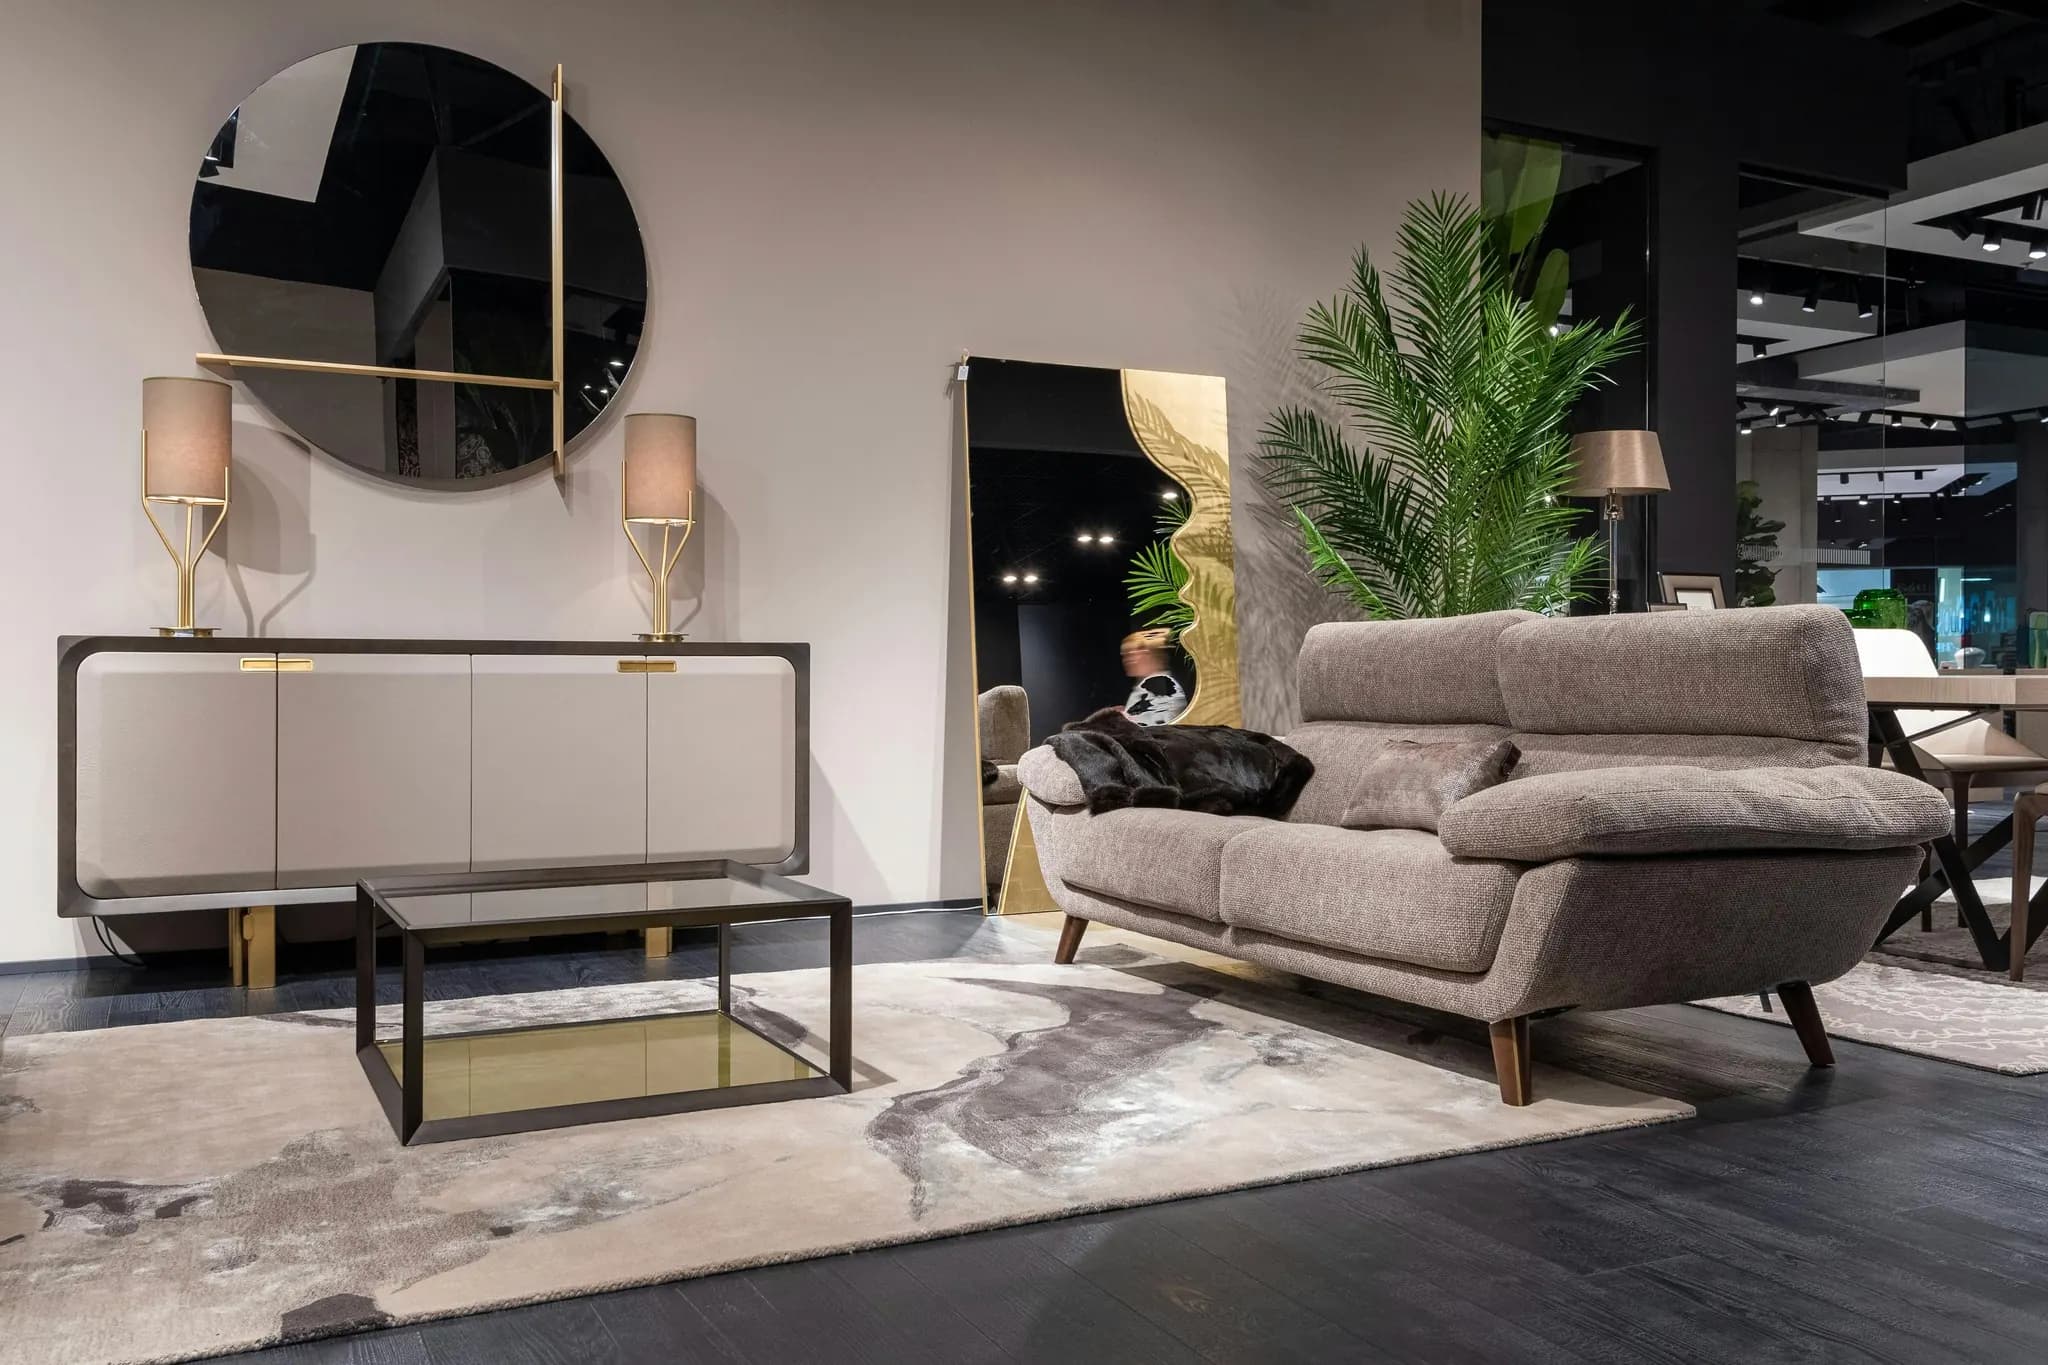
Fig. 03Guest pavilion
Tell us about your project.
The first consultation is free: thirty minutes with the architect who would lead your project.
- 01A 30-minute callThis weekWe listen, look at the site on a map and tell you honestly whether we are the right studio.
- 02A visit to the siteWithin 10 daysAn architect walks the plot or the building with you and takes the measurements we need.
- 03A written proposalIn 2 weeksScope, programme and a fixed fee for each phase, so you can decide calmly.
 Luca VarenFounding architect
Book a free consultation
House · On site · pick a time
Request a consultation30 minutes, free. We confirm by email within one working day.