Selected work03 / 05Penthouse
The Grid Building
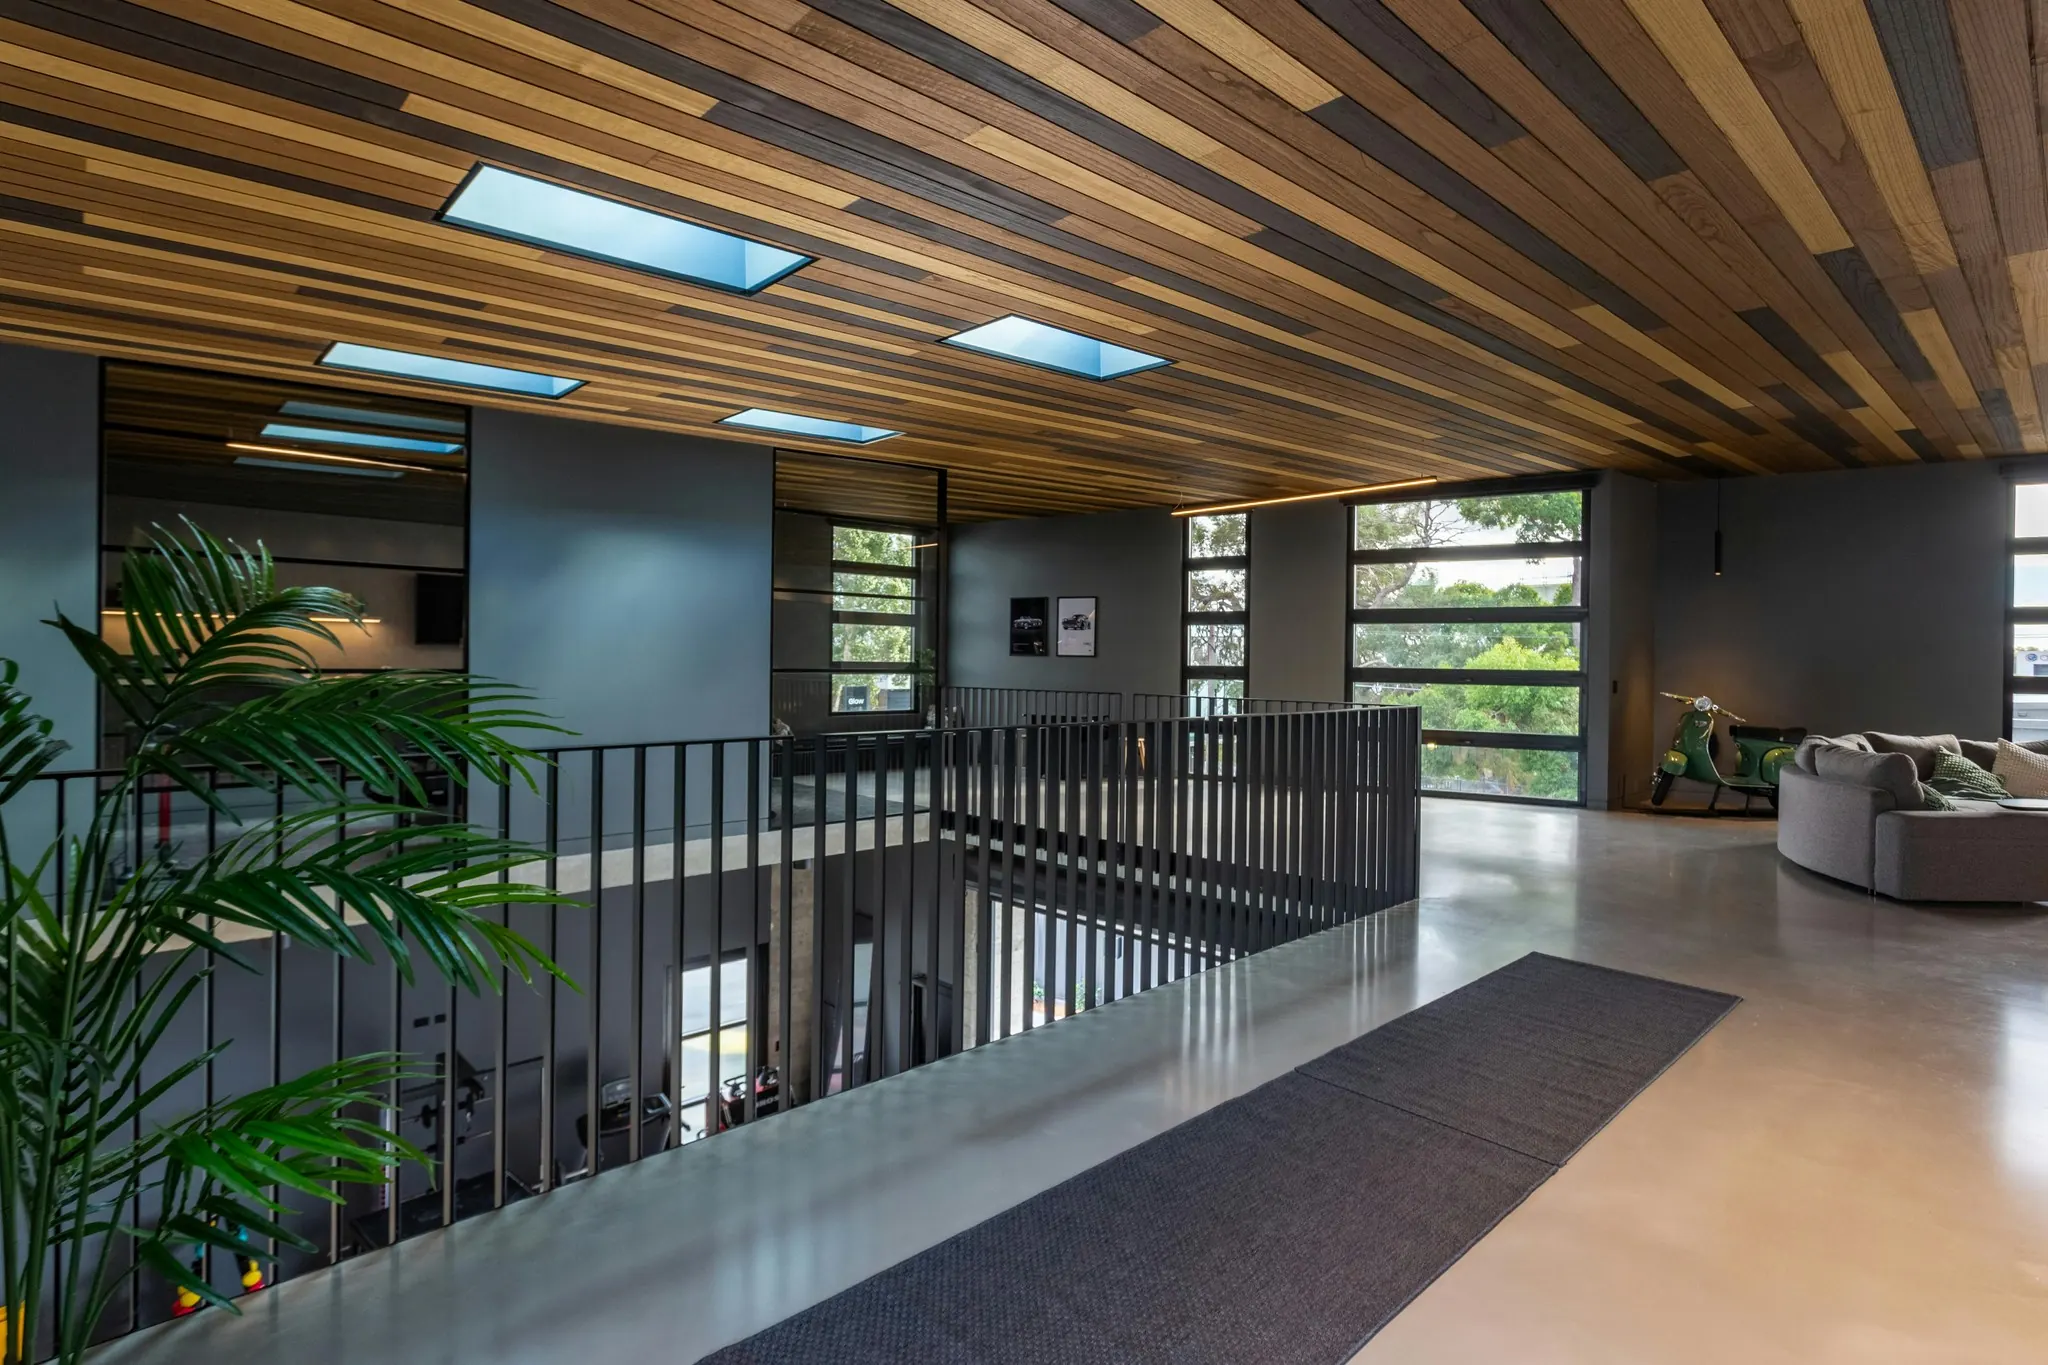
Two top floors of a 1970s office block, rebuilt as one home above the city. A timber ceiling, five skylights and a gallery that looks down into the living room.
- Location
- Cluj-Napoca, Romania
- Built area
- 350 m²
- Year
- 2025
- Client
- Private
- Services
- Architecture & interiors
- Coordinates
- 46.7712° N, 23.6236° E
Concept
A home on a structural grid
The old concrete grid of the building decides everything: where the walls go, where the skylights open, where the stair lands. Instead of hiding it, we drew the whole home on it, so every room has the same calm rhythm and the views over Cluj line up through the plan.
Light, structure and oak
- 01
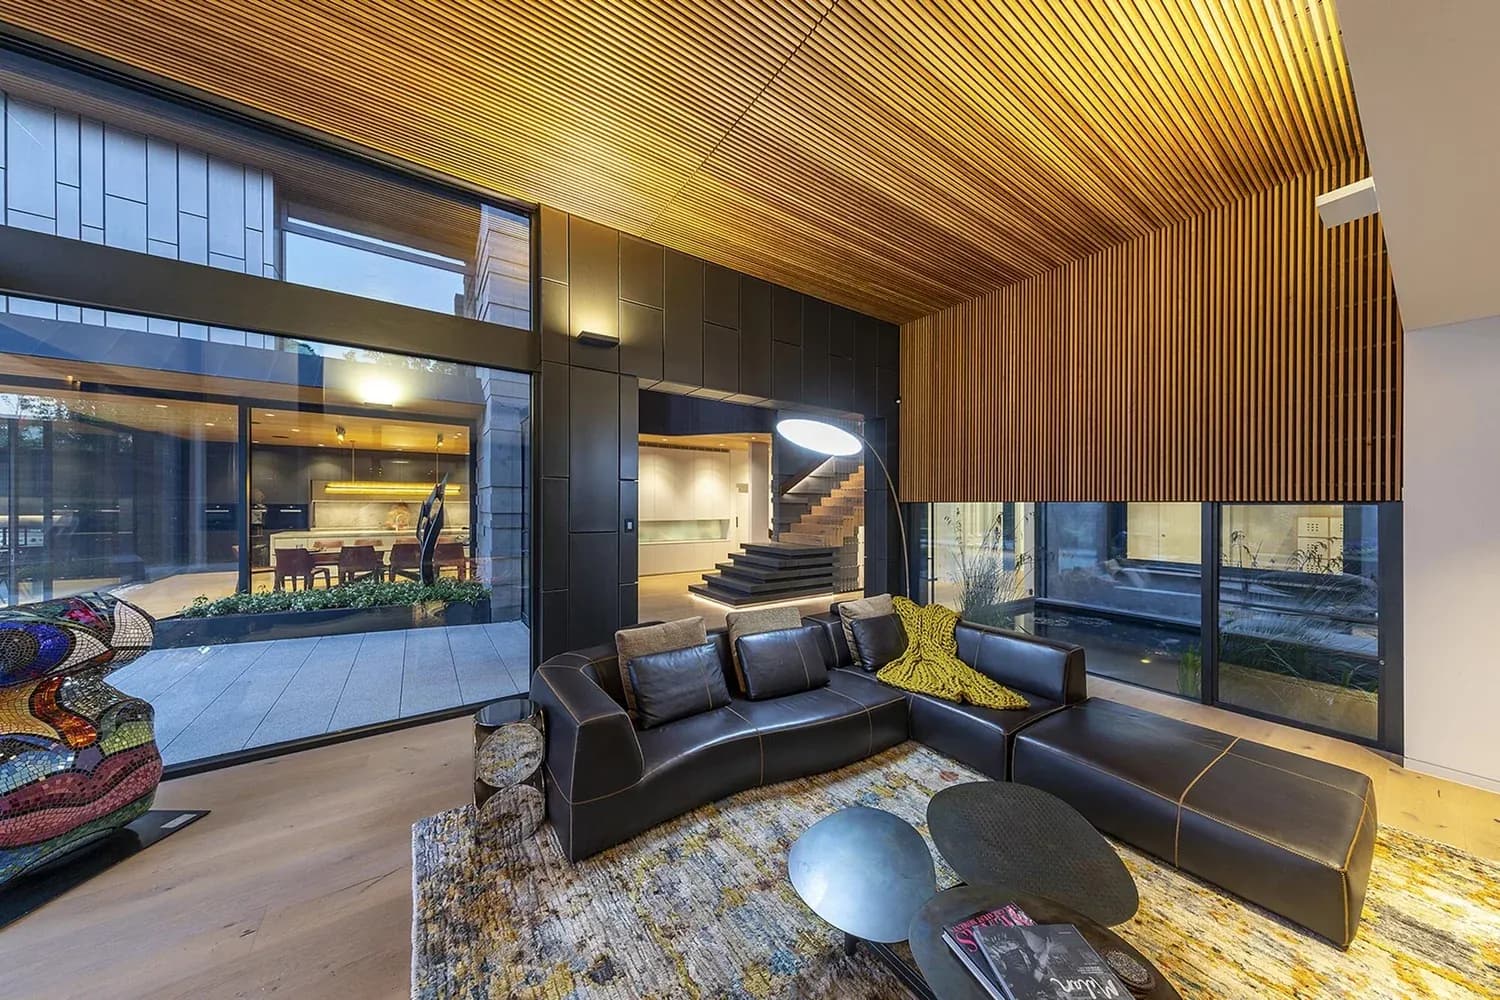
Full-height glazing on three sides frames the city and the hills beyond.
- 02
A stair folded from steel plate rises lightly to the gallery above the living room.
- 03
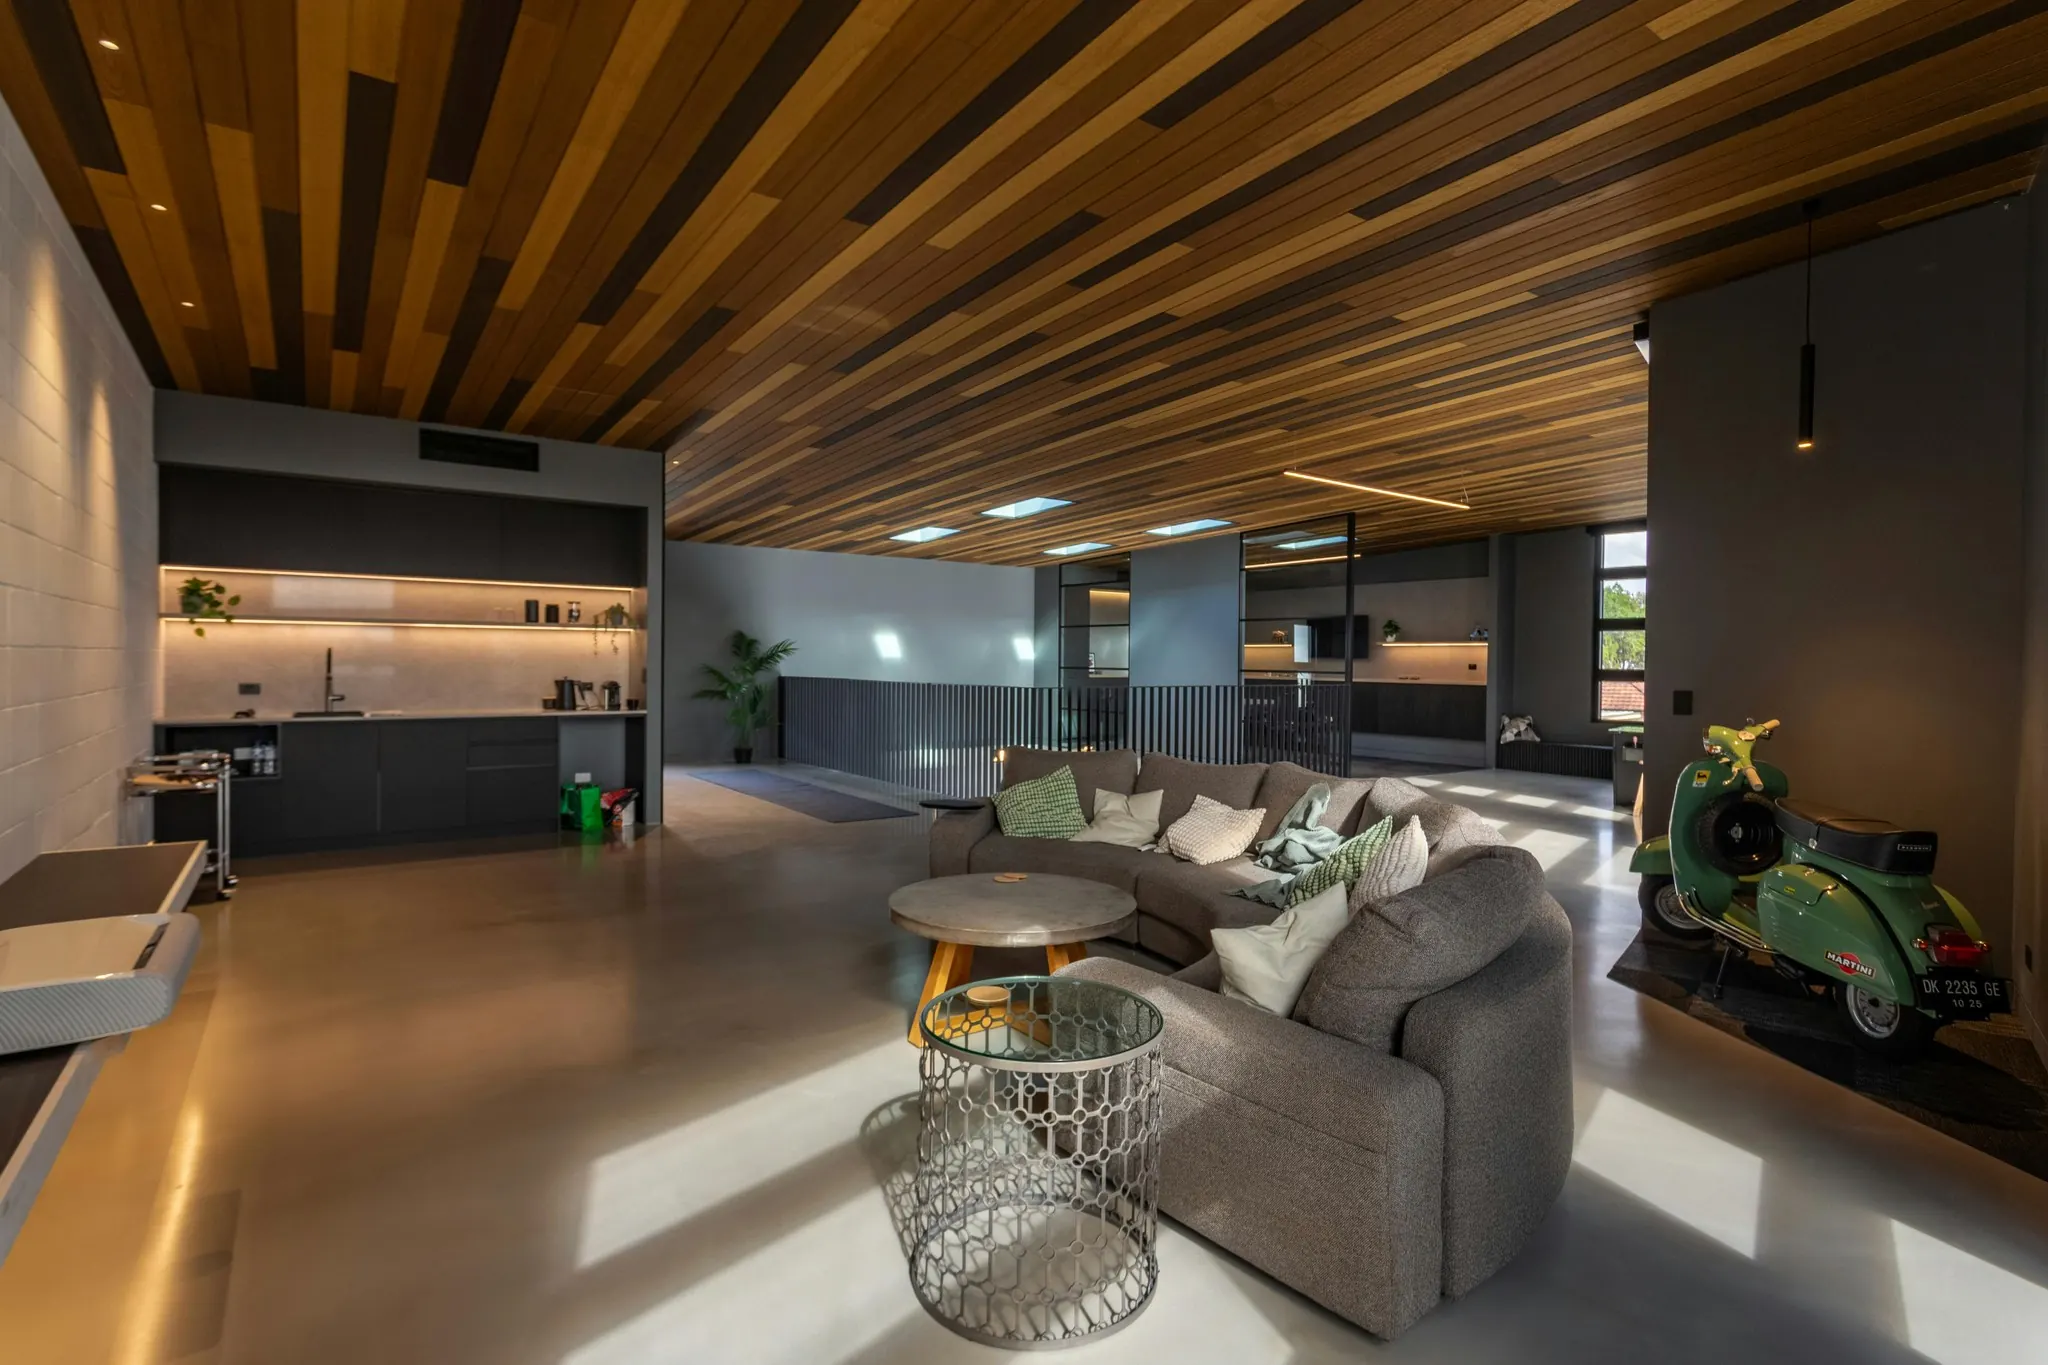
One ceiling of reclaimed oak slats, 120 m², ties both floors together.
Gallery
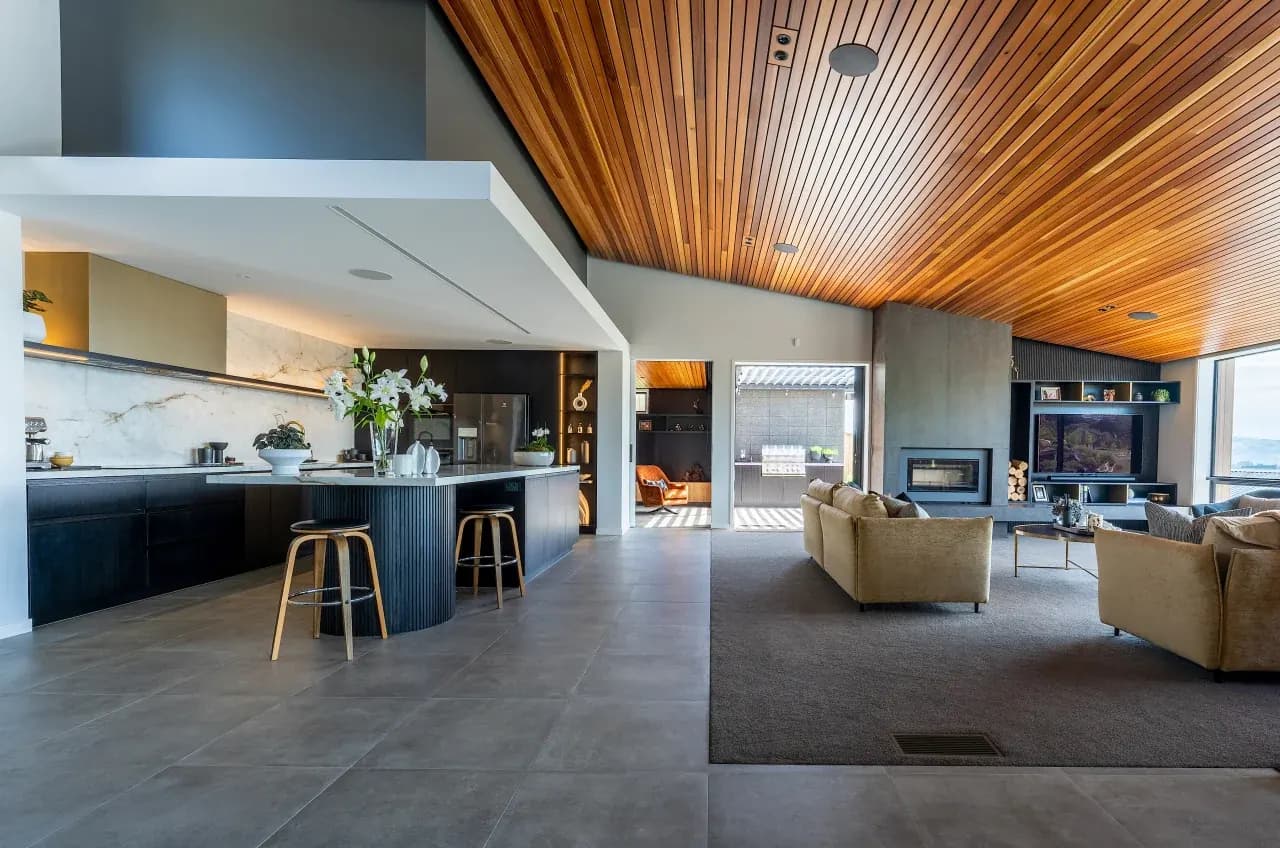
Fig. 01Kitchen and dining 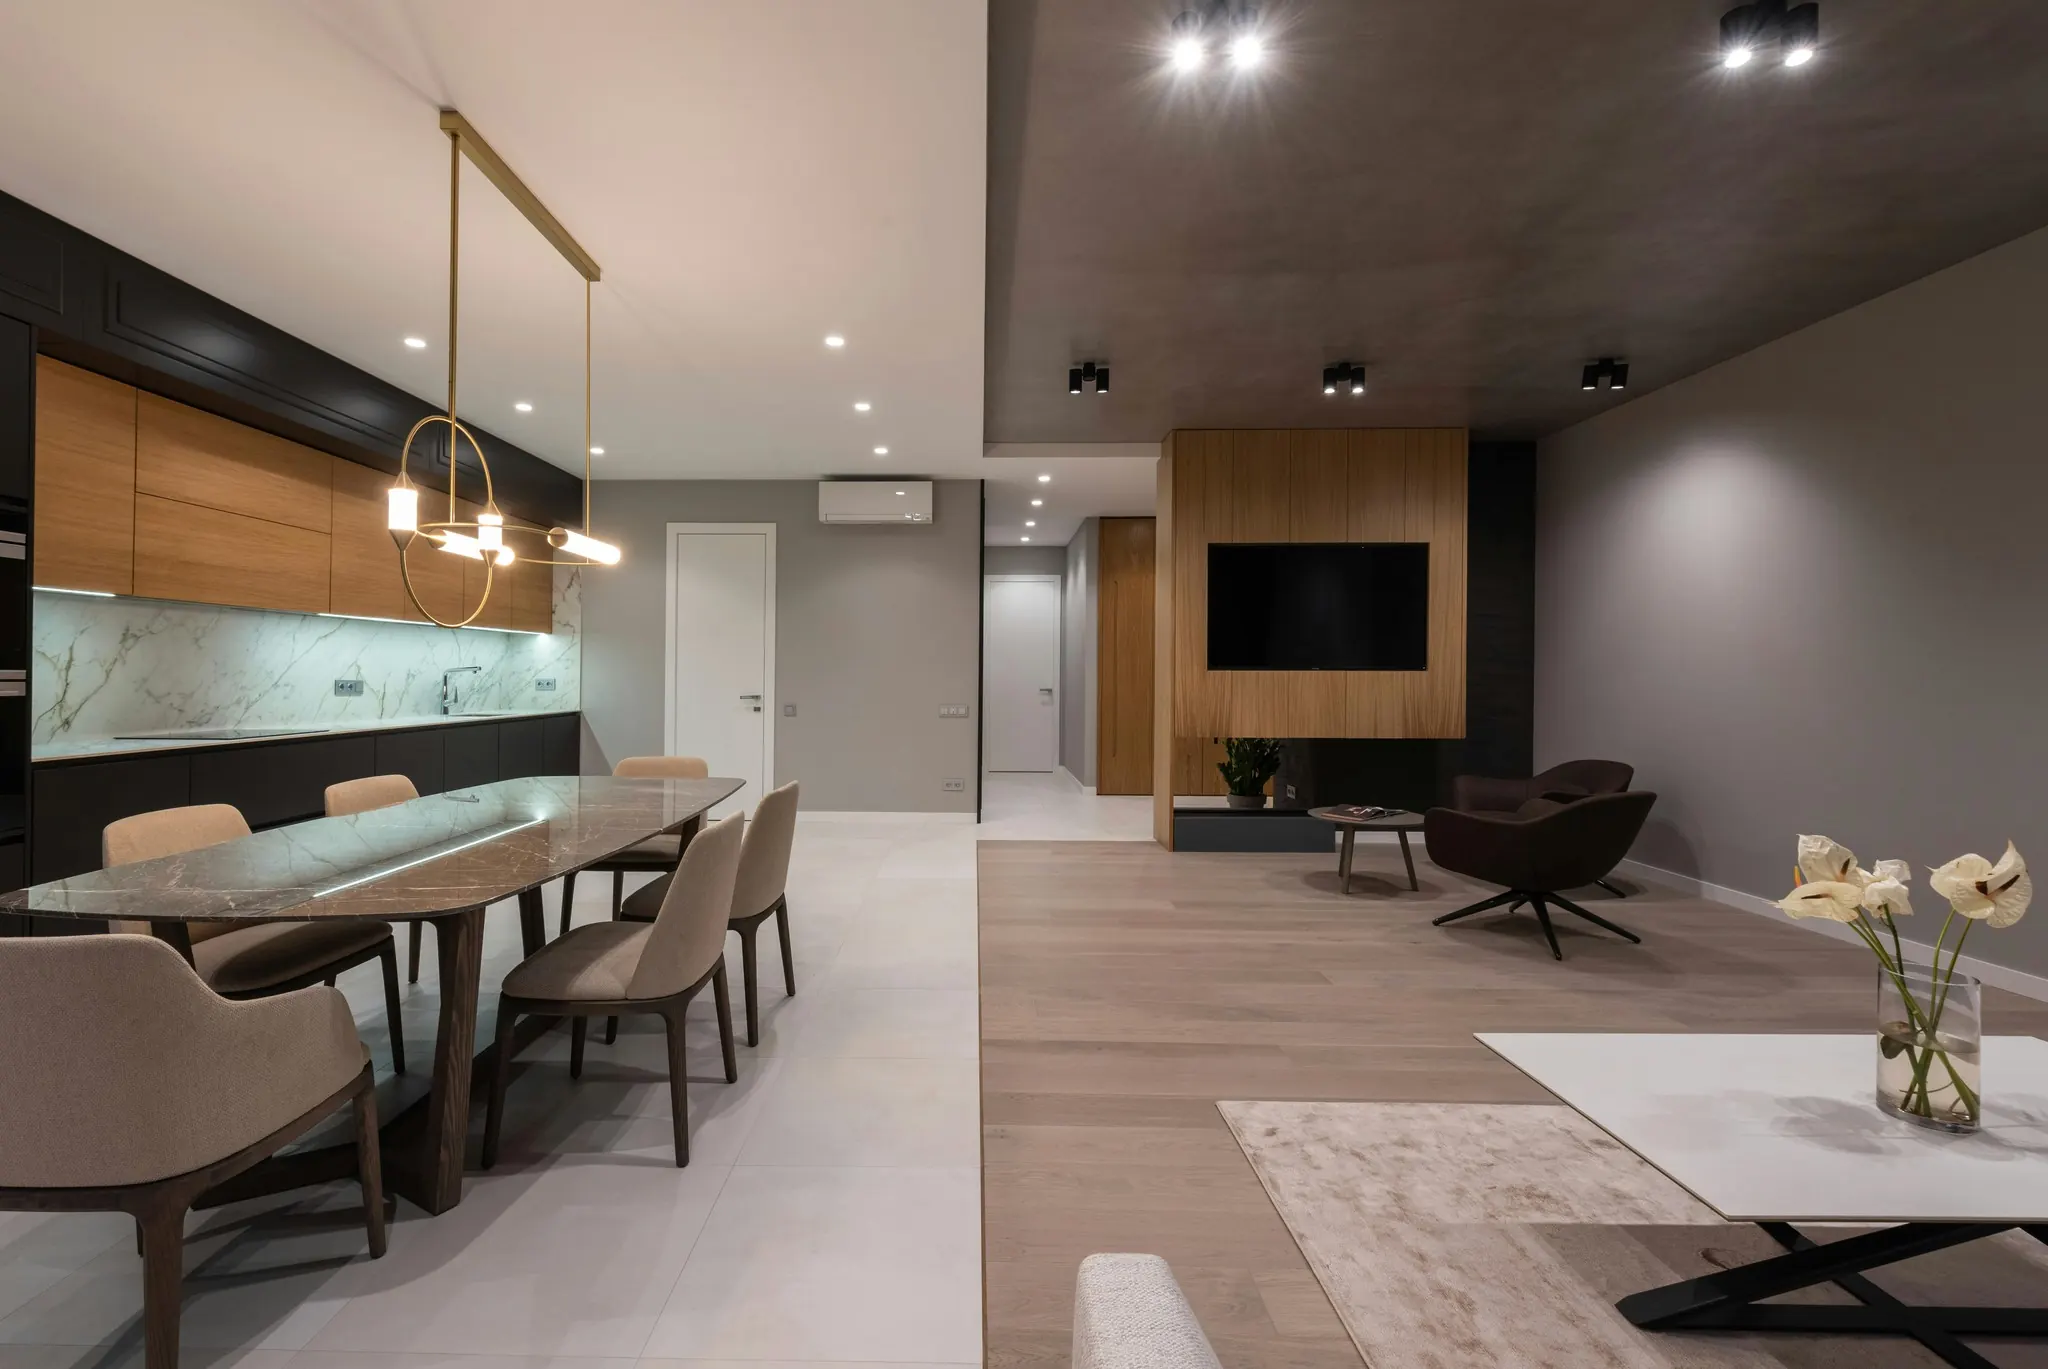
Fig. 02Living room under the gallery 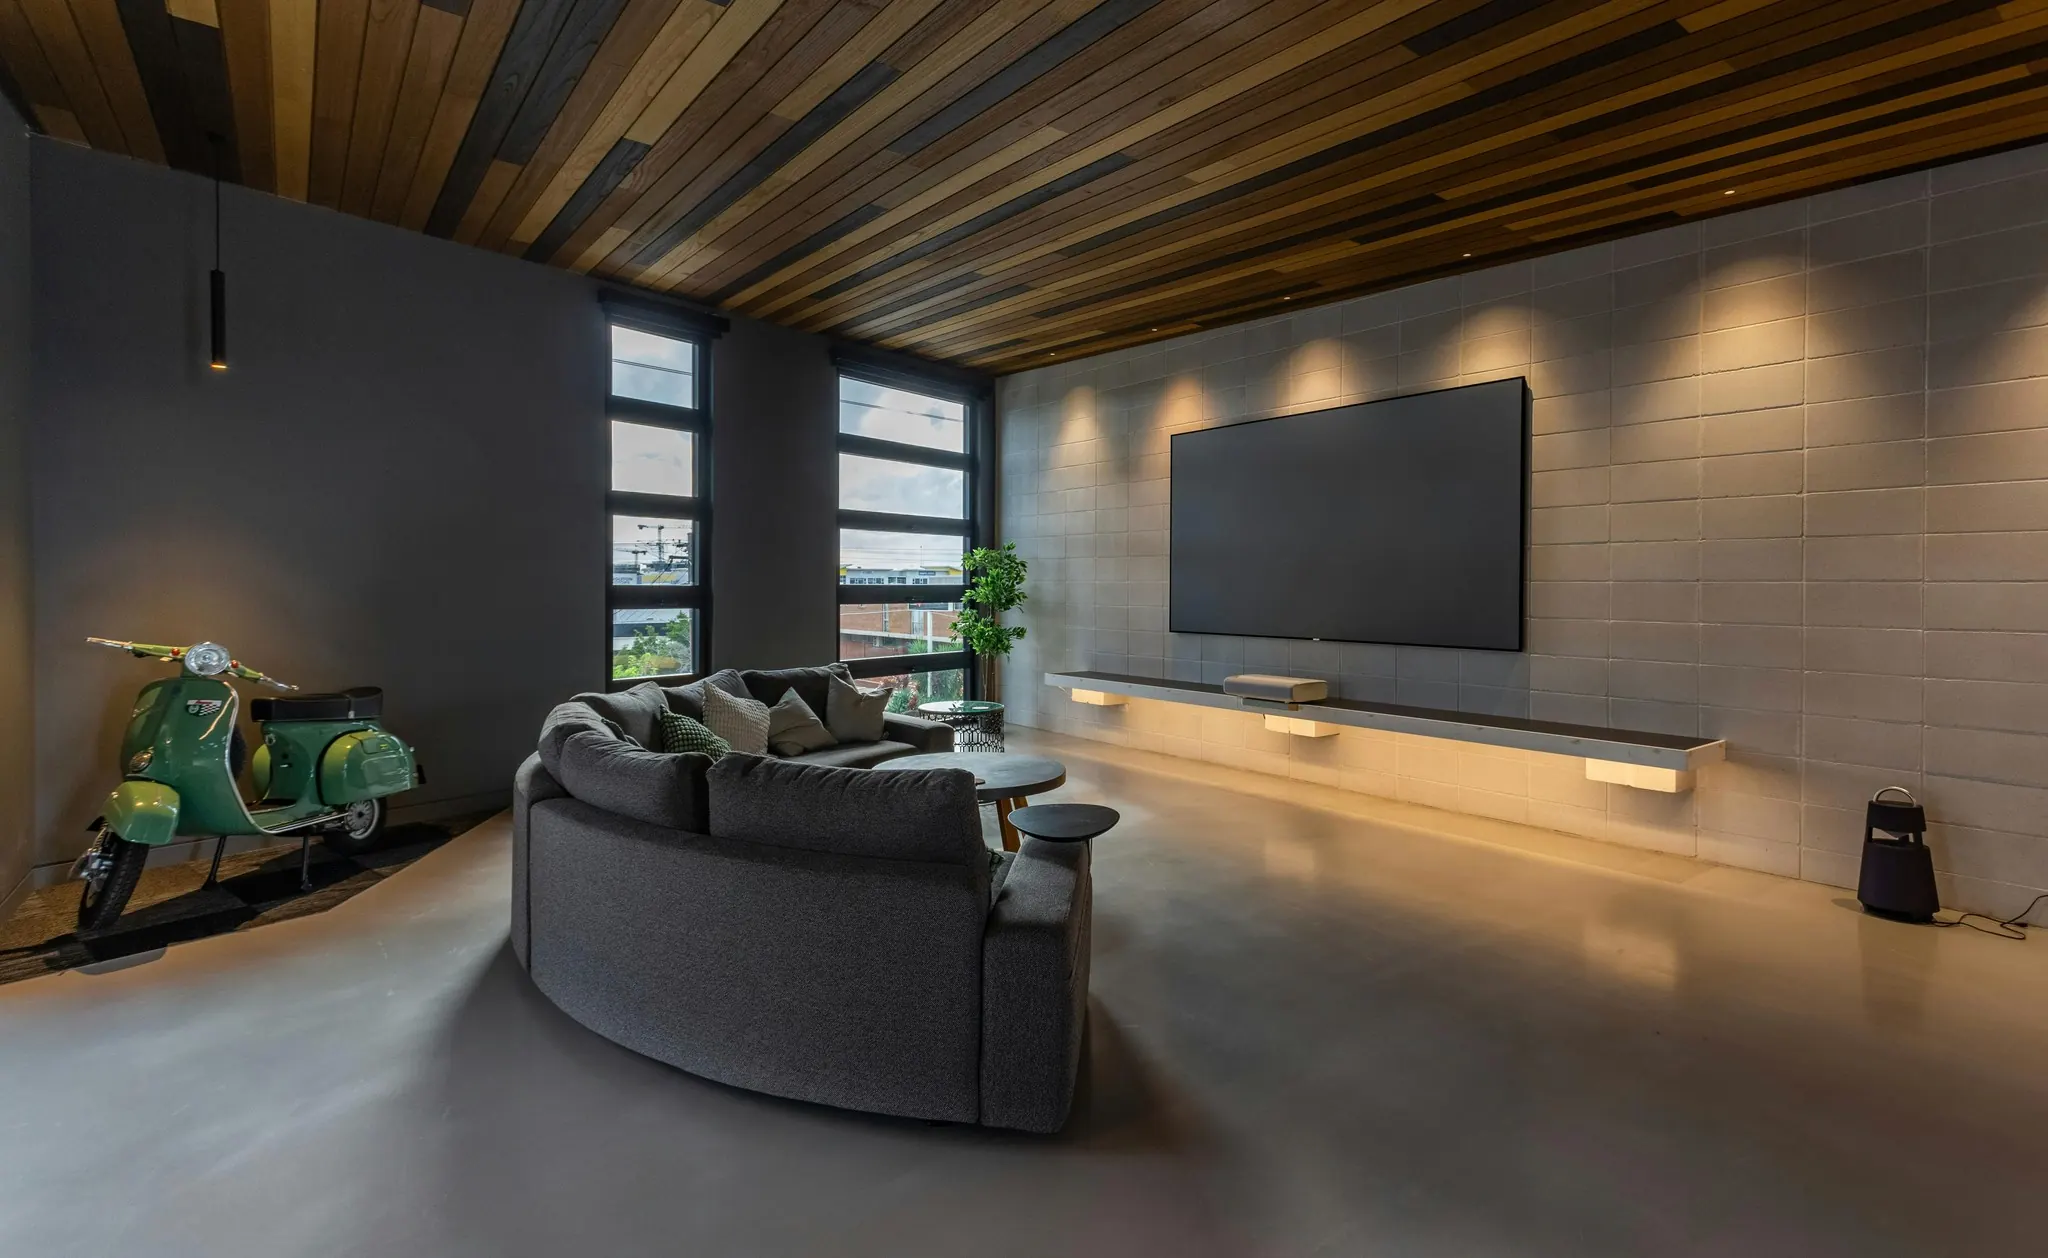
Fig. 03Evening lounge
Tell us about your project.
The first consultation is free: thirty minutes with the architect who would lead your project.
- 01A 30-minute callThis weekWe listen, look at the site on a map and tell you honestly whether we are the right studio.
- 02A visit to the siteWithin 10 daysAn architect walks the plot or the building with you and takes the measurements we need.
- 03A written proposalIn 2 weeksScope, programme and a fixed fee for each phase, so you can decide calmly.
 Luca VarenFounding architect
Book a free consultation
House · On site · pick a time
Request a consultation30 minutes, free. We confirm by email within one working day.