Selected work01 / 05Corporate offices
Vertex Offices
A headquarters over three floors for a software company that doubled in two years. Open studios, fourteen meeting rooms and a central stair that turns three floors into one office.
- Location
- Bucharest, Romania
- Built area
- 3,200 m²
- Year
- 2025
- Client
- Software company, 320 people
- Services
- Architecture & project management
- Coordinates
- 44.4268° N, 26.1025° E
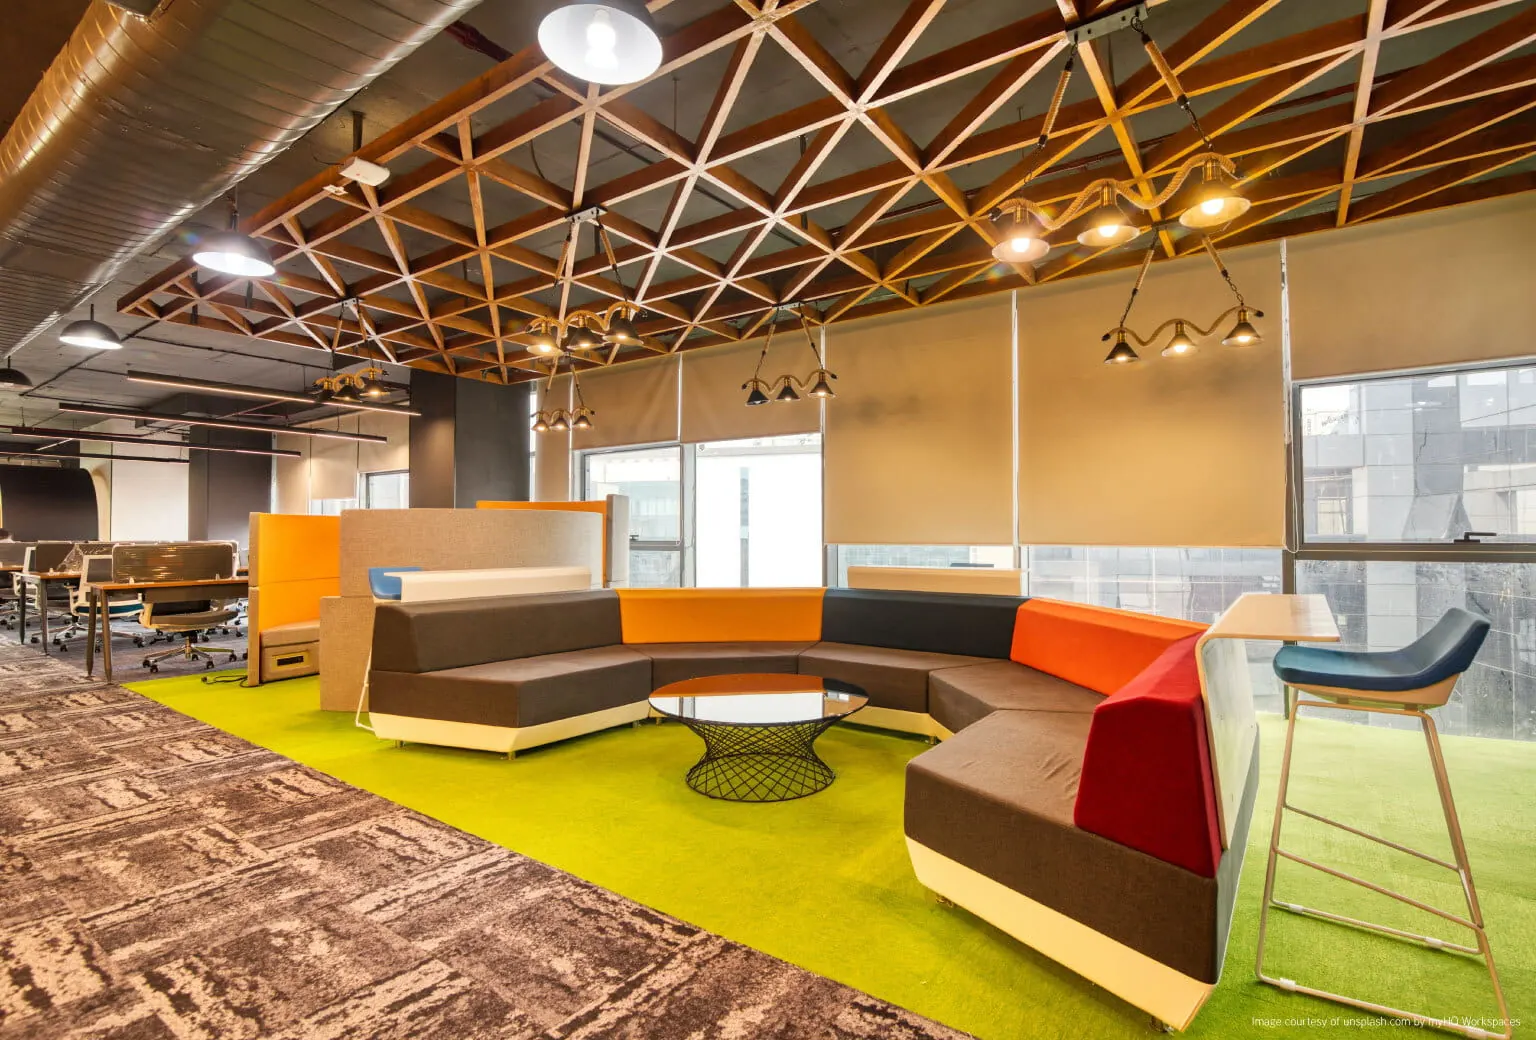
Concept
One office, not three floors
The brief asked for room to grow without moving again. We cut a double-height void through the middle of the plan and put the stair, the kitchen and the informal meeting areas around it, so every team crosses paths at least once a day. Desks sit along the facades, where the daylight is.
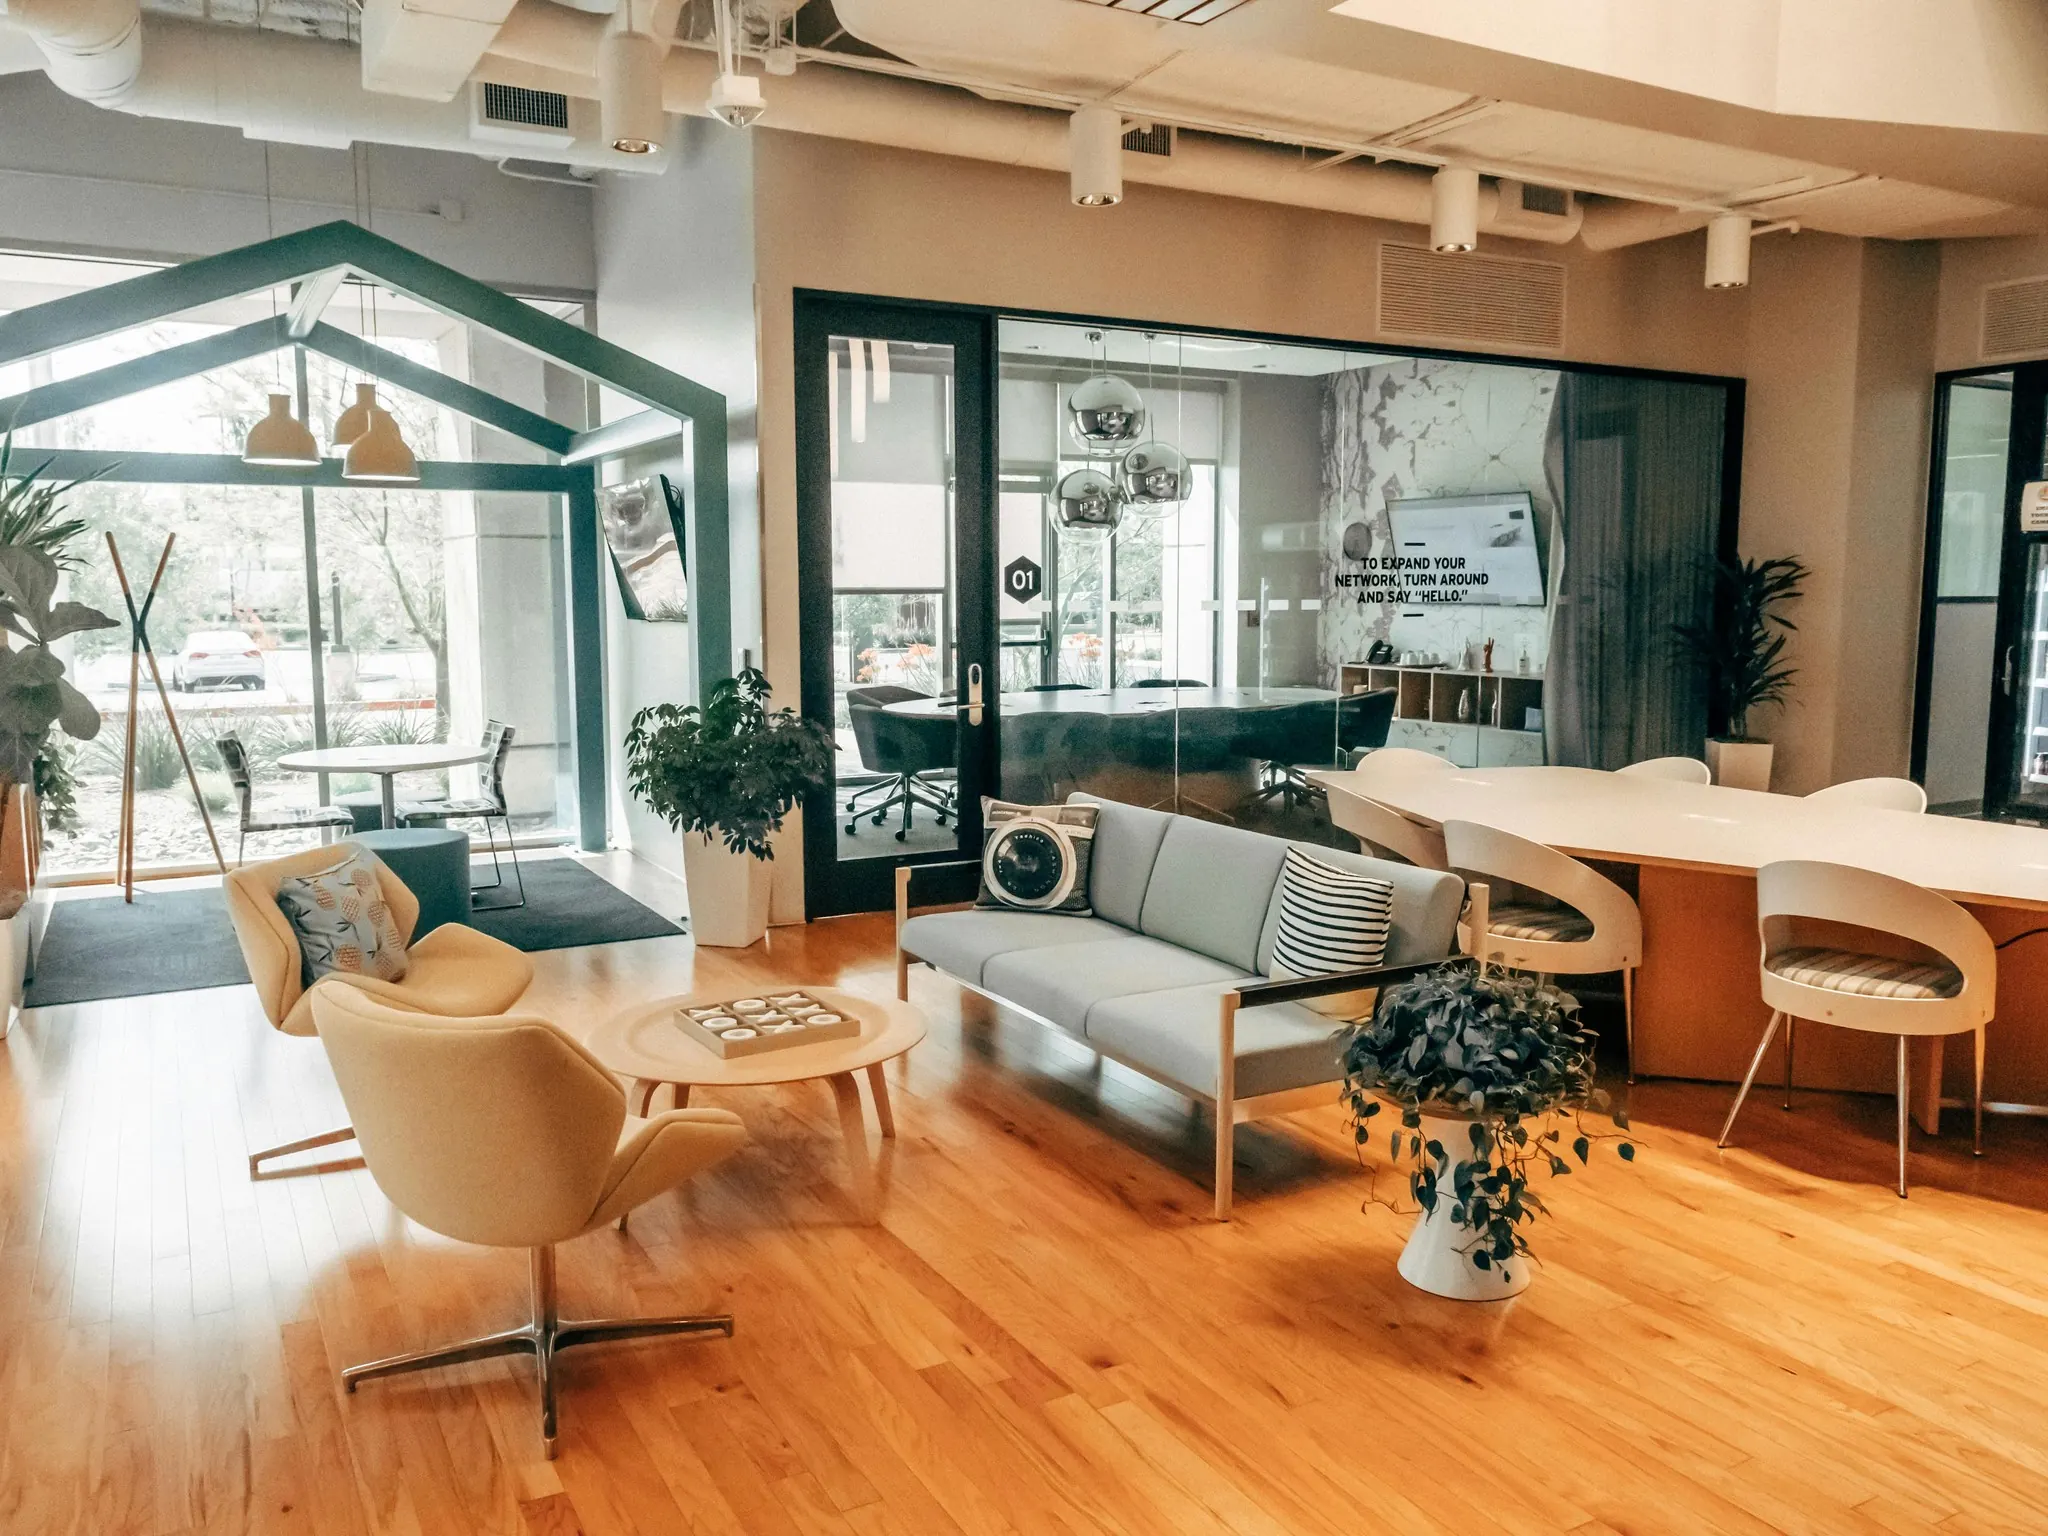
Built to change
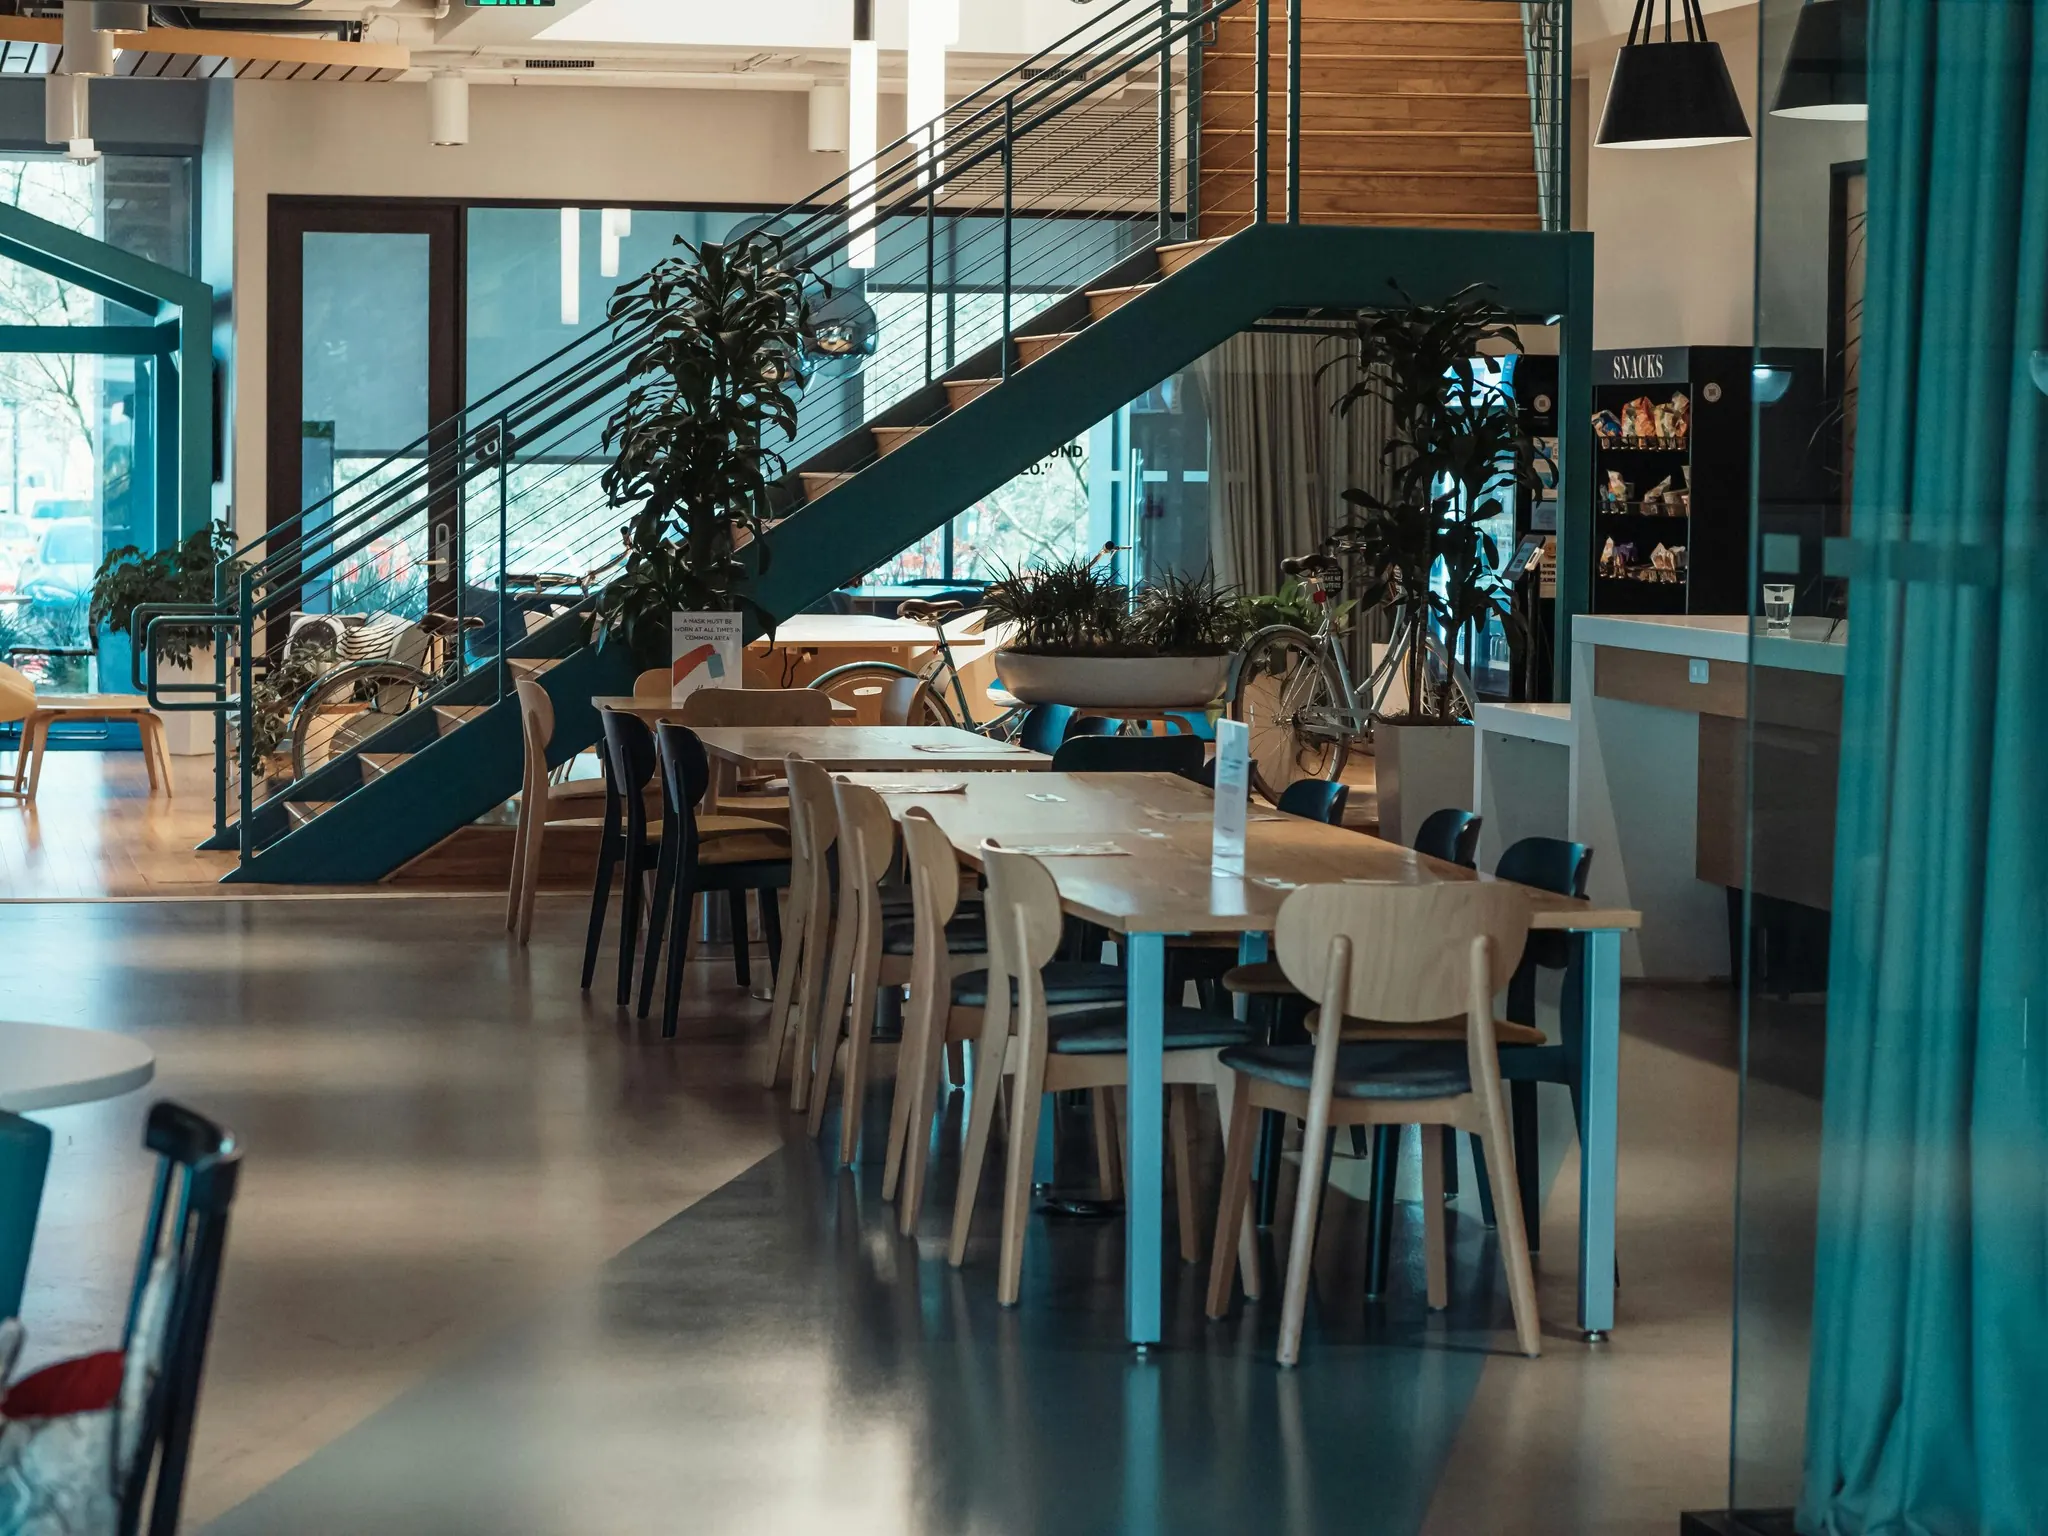
- 01
A central stair, 7 m tall, ties three floors into one office; most people now take it instead of the lift.
- 02
One 12 m oak table seats forty: lunch, workshops and the Friday all-hands happen around it.
- 03
Acoustic curtains run along the glass, so a room can go quiet without losing the daylight.
Gallery
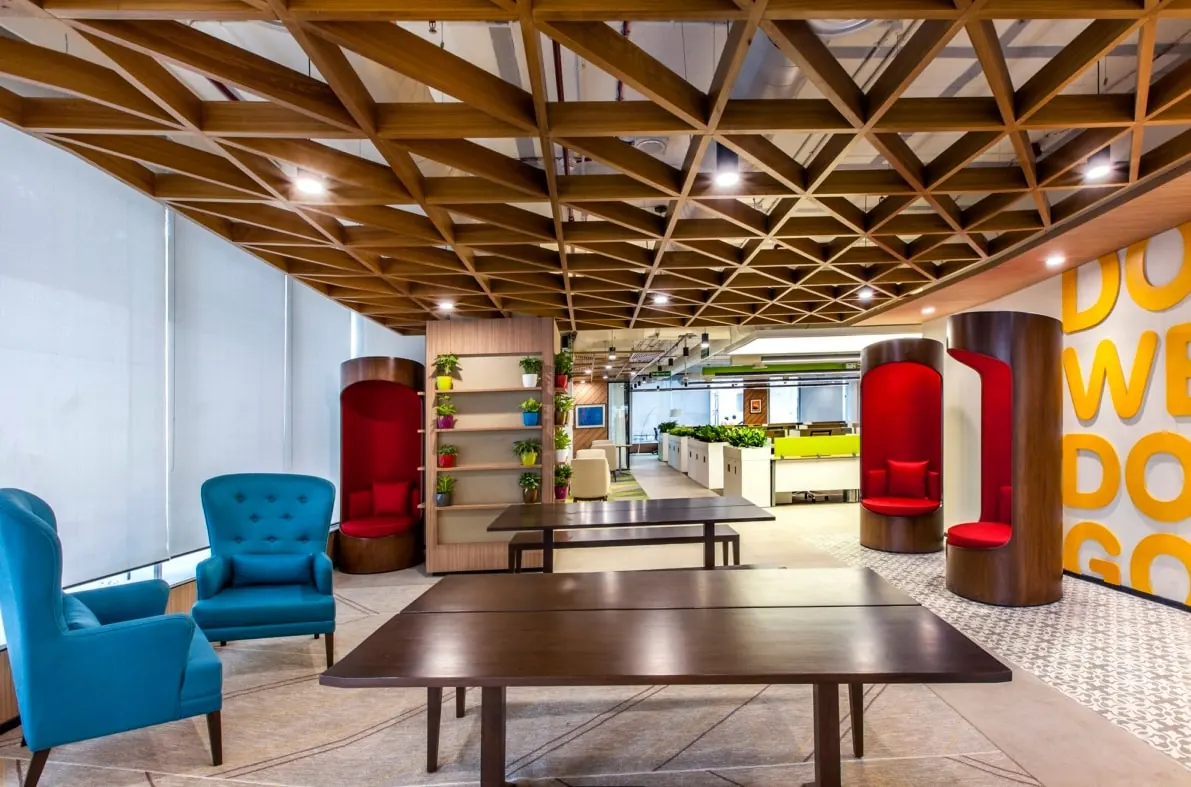
Fig. 01Meeting lounge, level 2 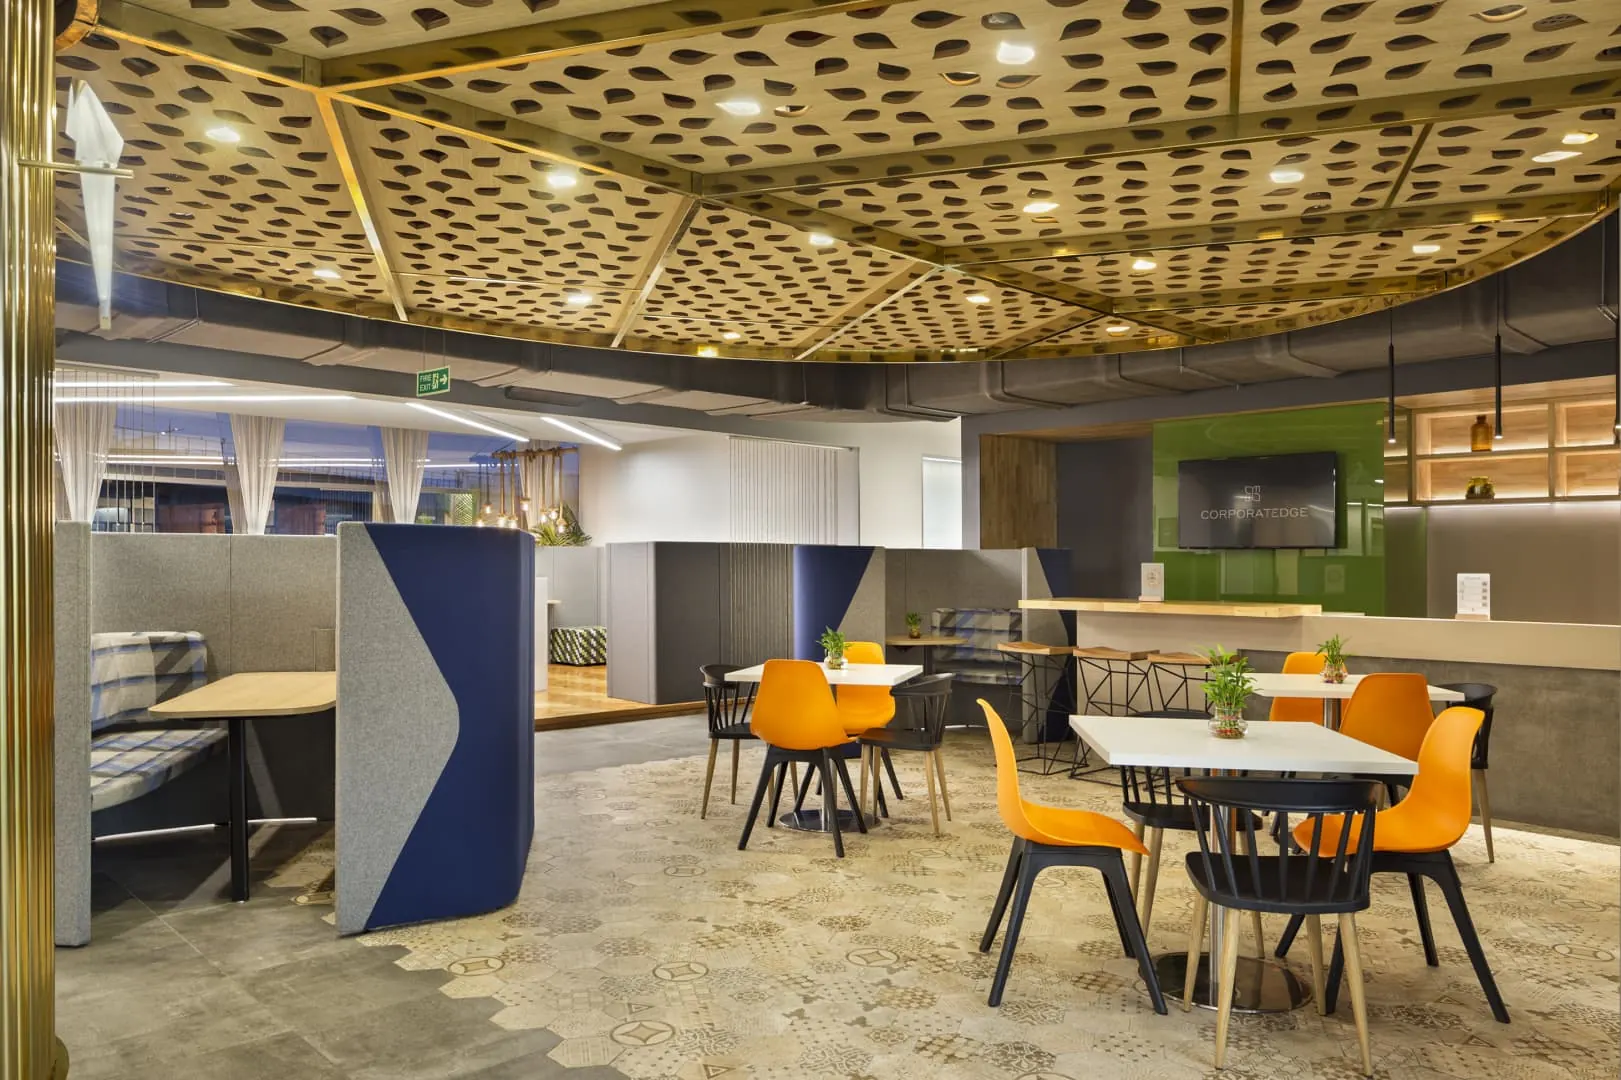
Fig. 02Collaboration hub around the stair 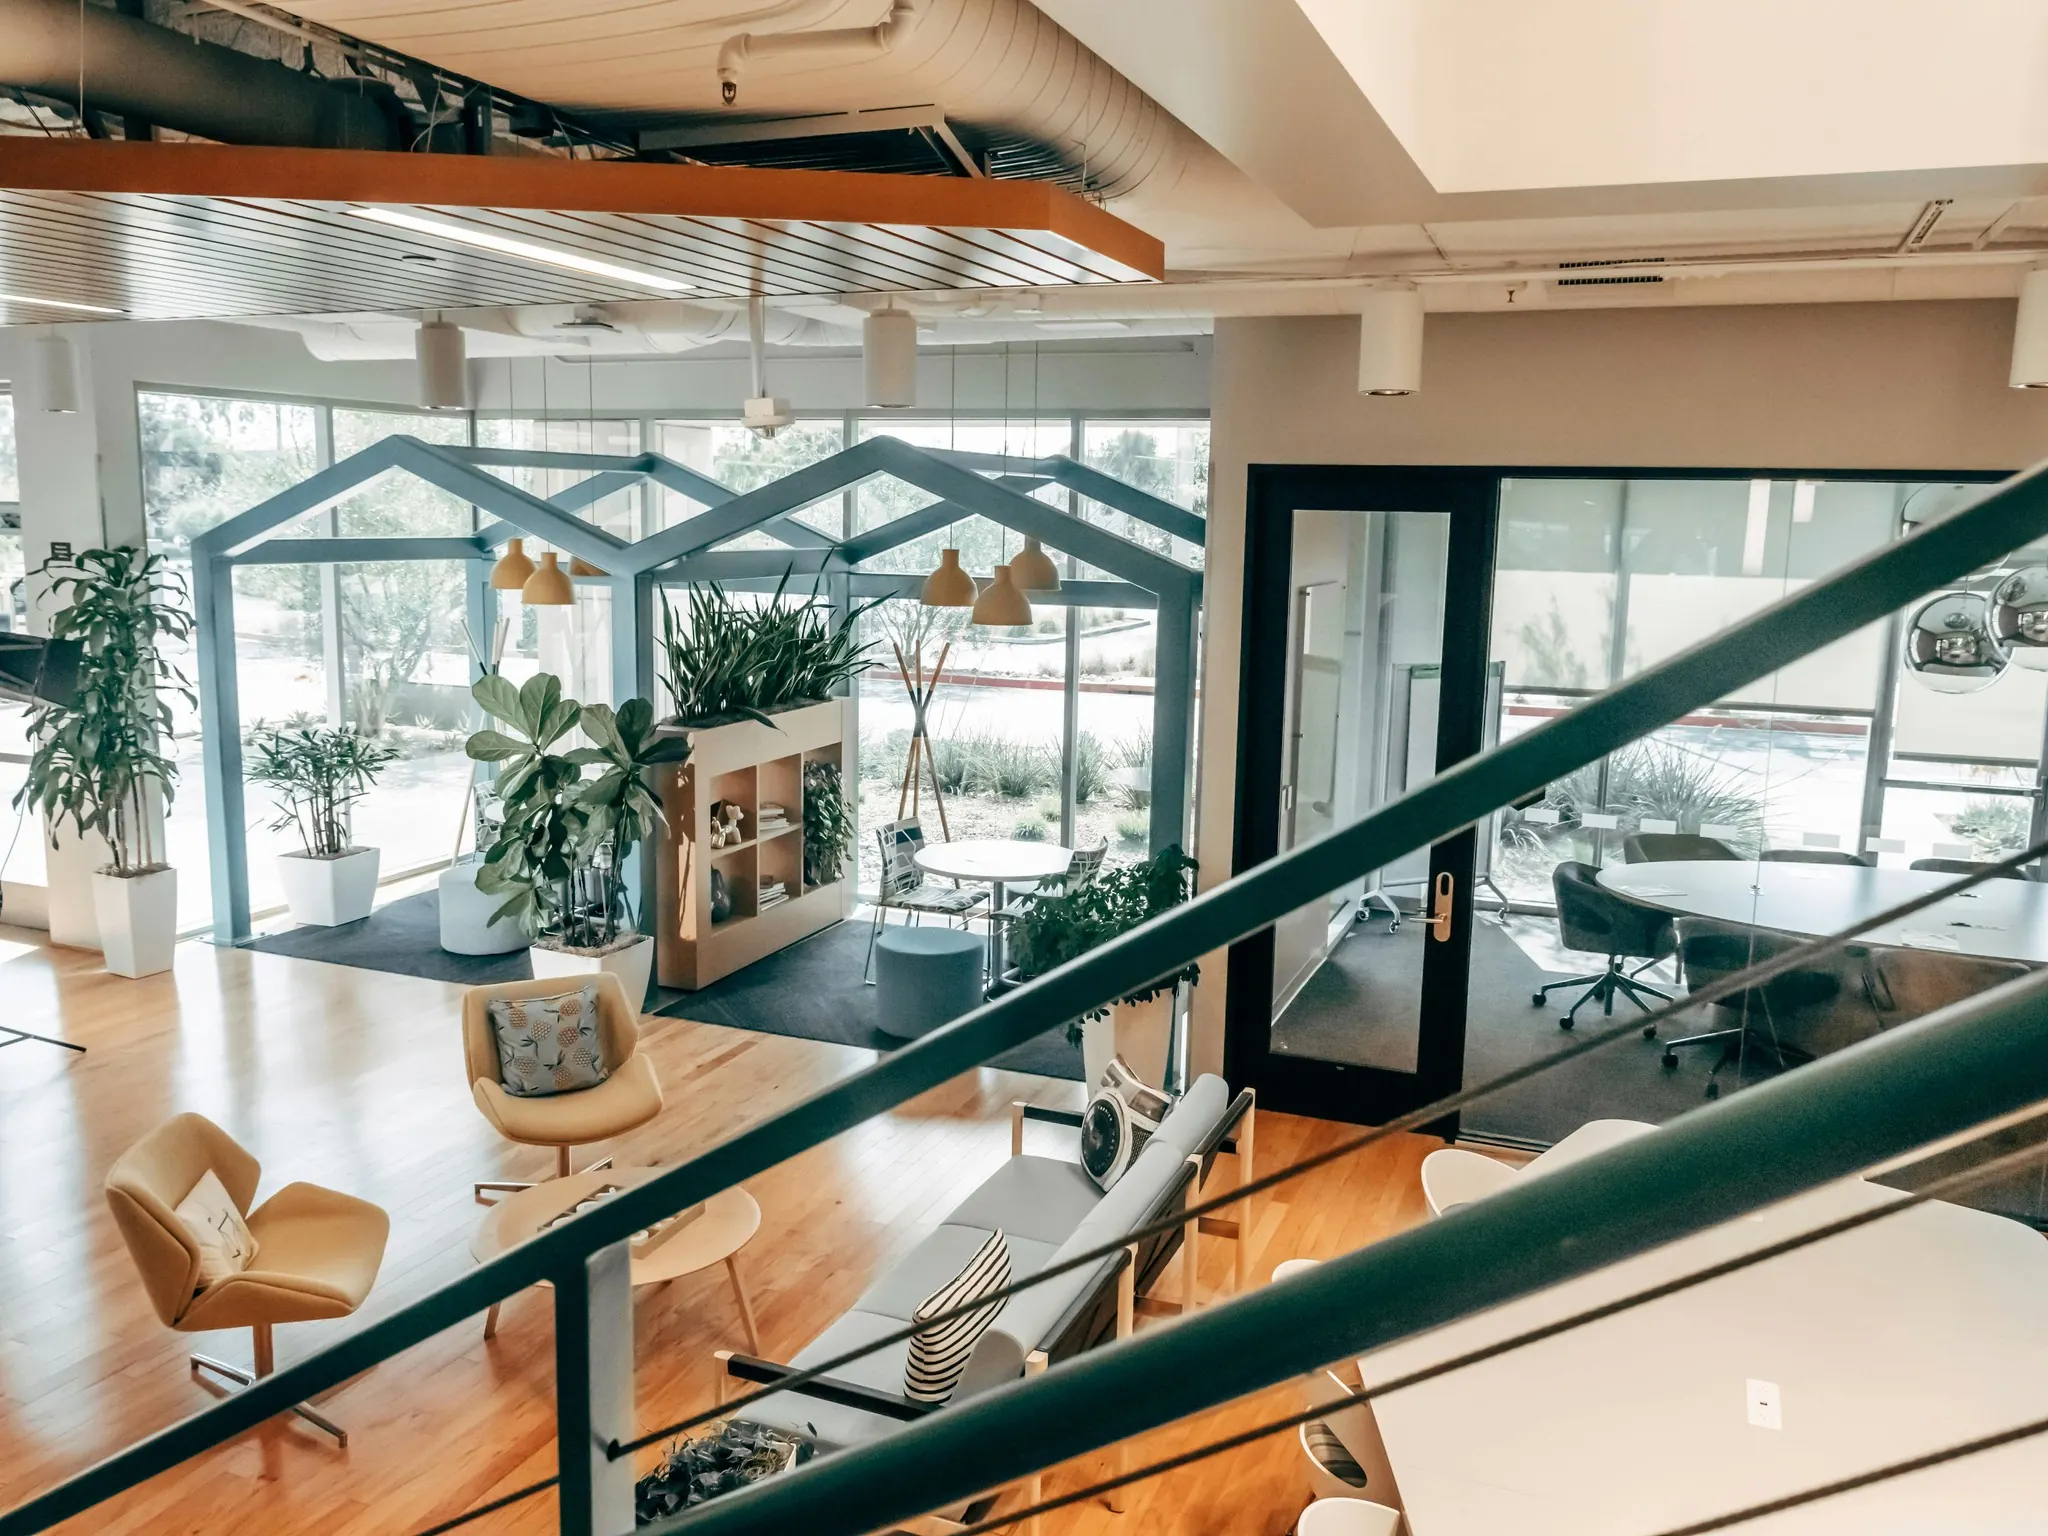
Fig. 03Glass meeting houses, level 1
Tell us about your project.
The first consultation is free: thirty minutes with the architect who would lead your project.
- 01A 30-minute callThis weekWe listen, look at the site on a map and tell you honestly whether we are the right studio.
- 02A visit to the siteWithin 10 daysAn architect walks the plot or the building with you and takes the measurements we need.
- 03A written proposalIn 2 weeksScope, programme and a fixed fee for each phase, so you can decide calmly.
 Luca VarenFounding architect
Book a free consultation
House · On site · pick a time
Request a consultation30 minutes, free. We confirm by email within one working day.